

Location
Agent Comments
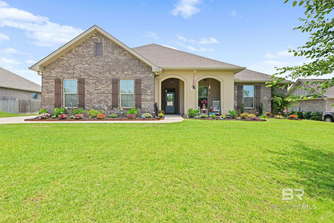
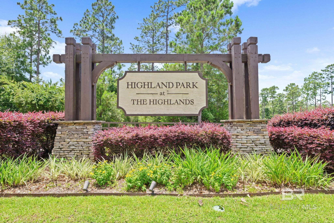
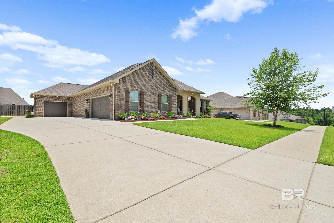
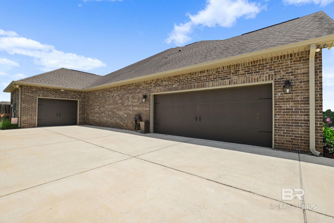
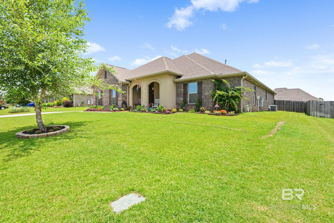
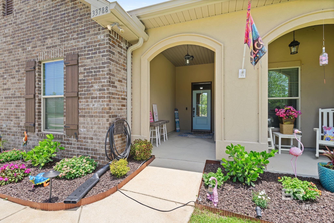
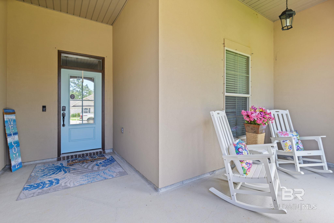
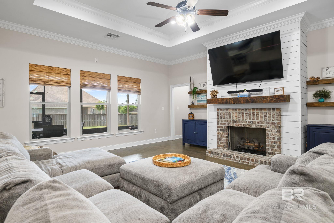
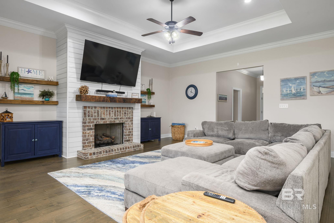
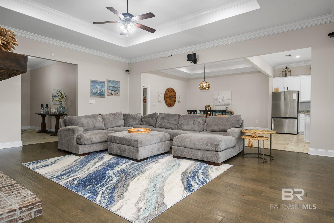
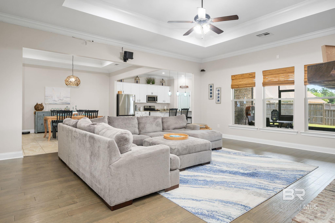
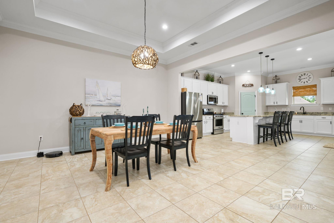
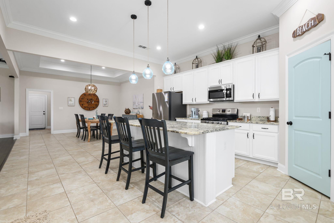
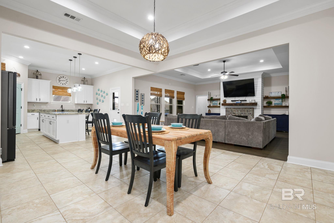
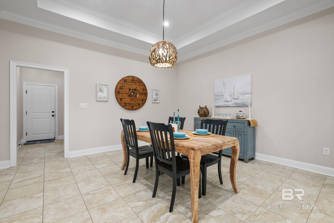
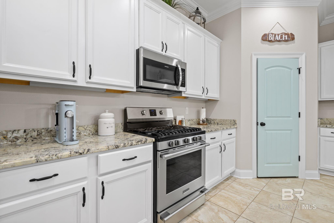
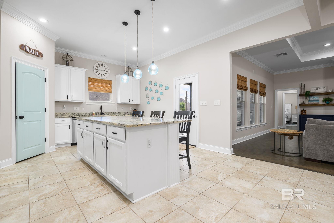
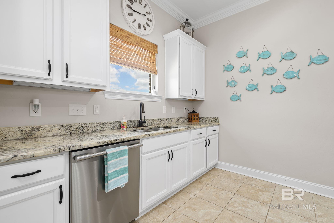
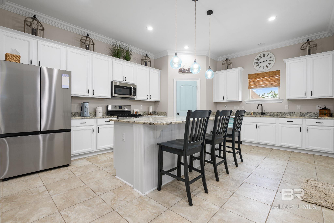
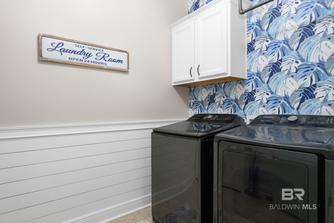
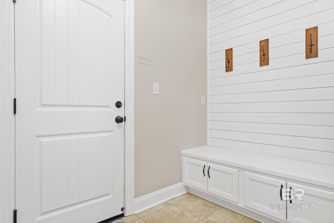
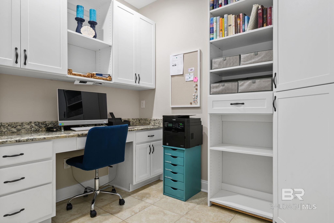
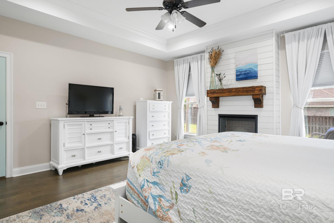
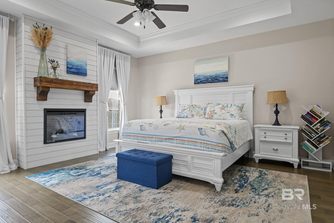
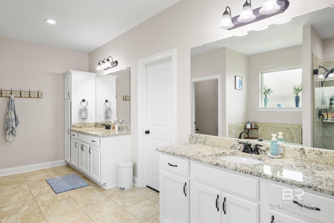
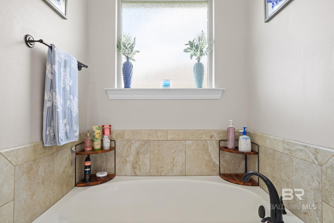
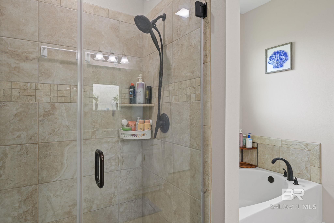
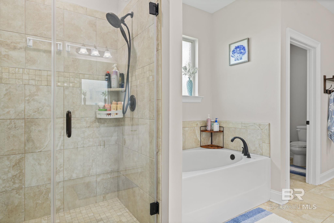
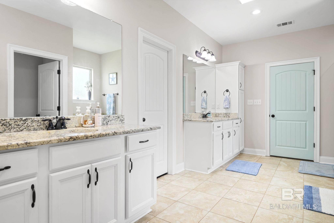
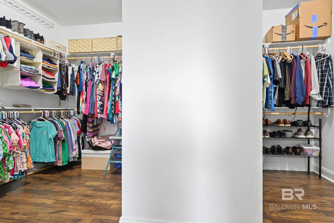
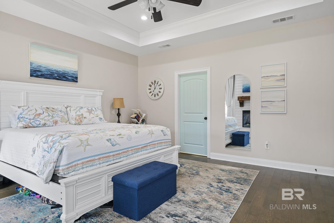
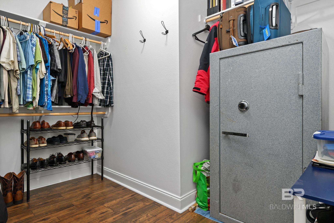
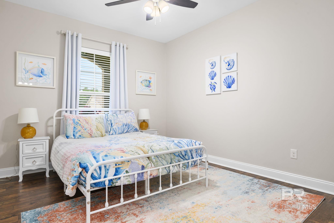
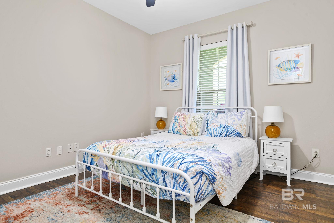
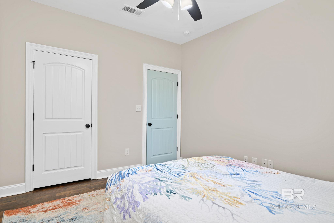
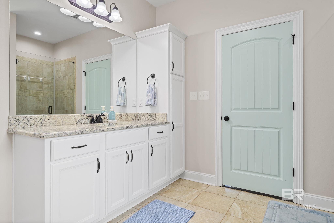
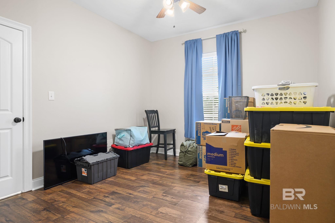
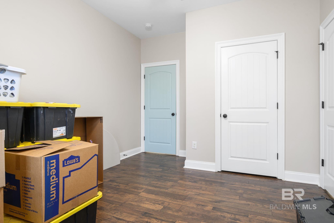
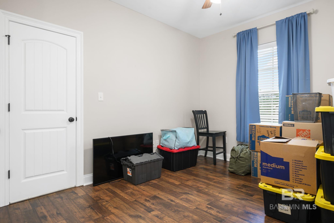
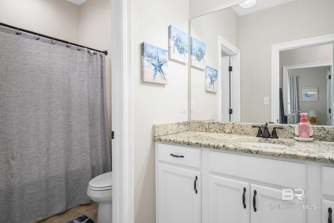
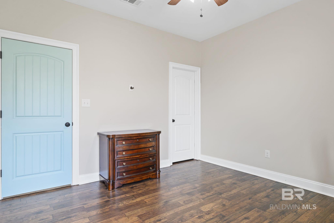
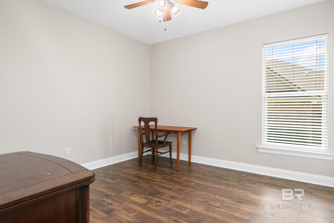
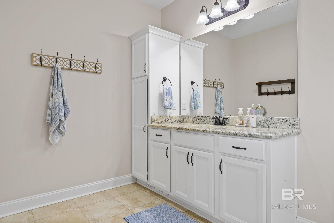
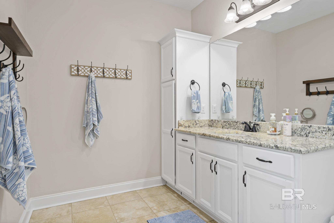
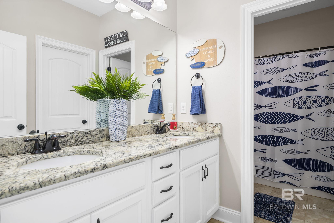
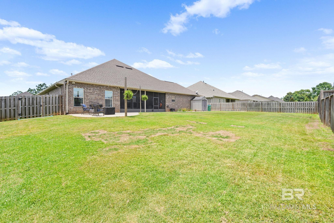
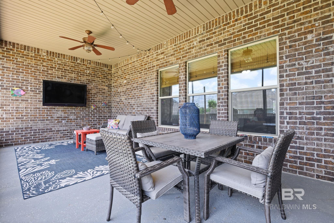
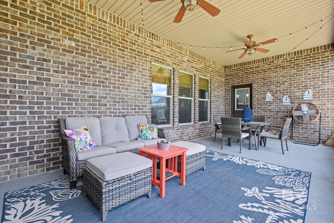
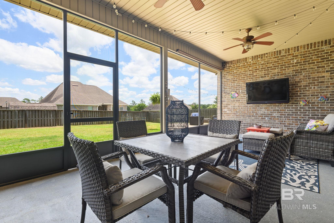
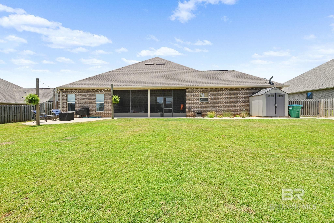
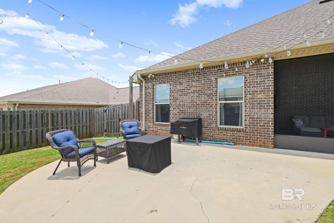
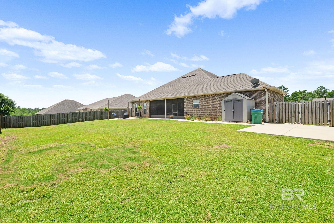
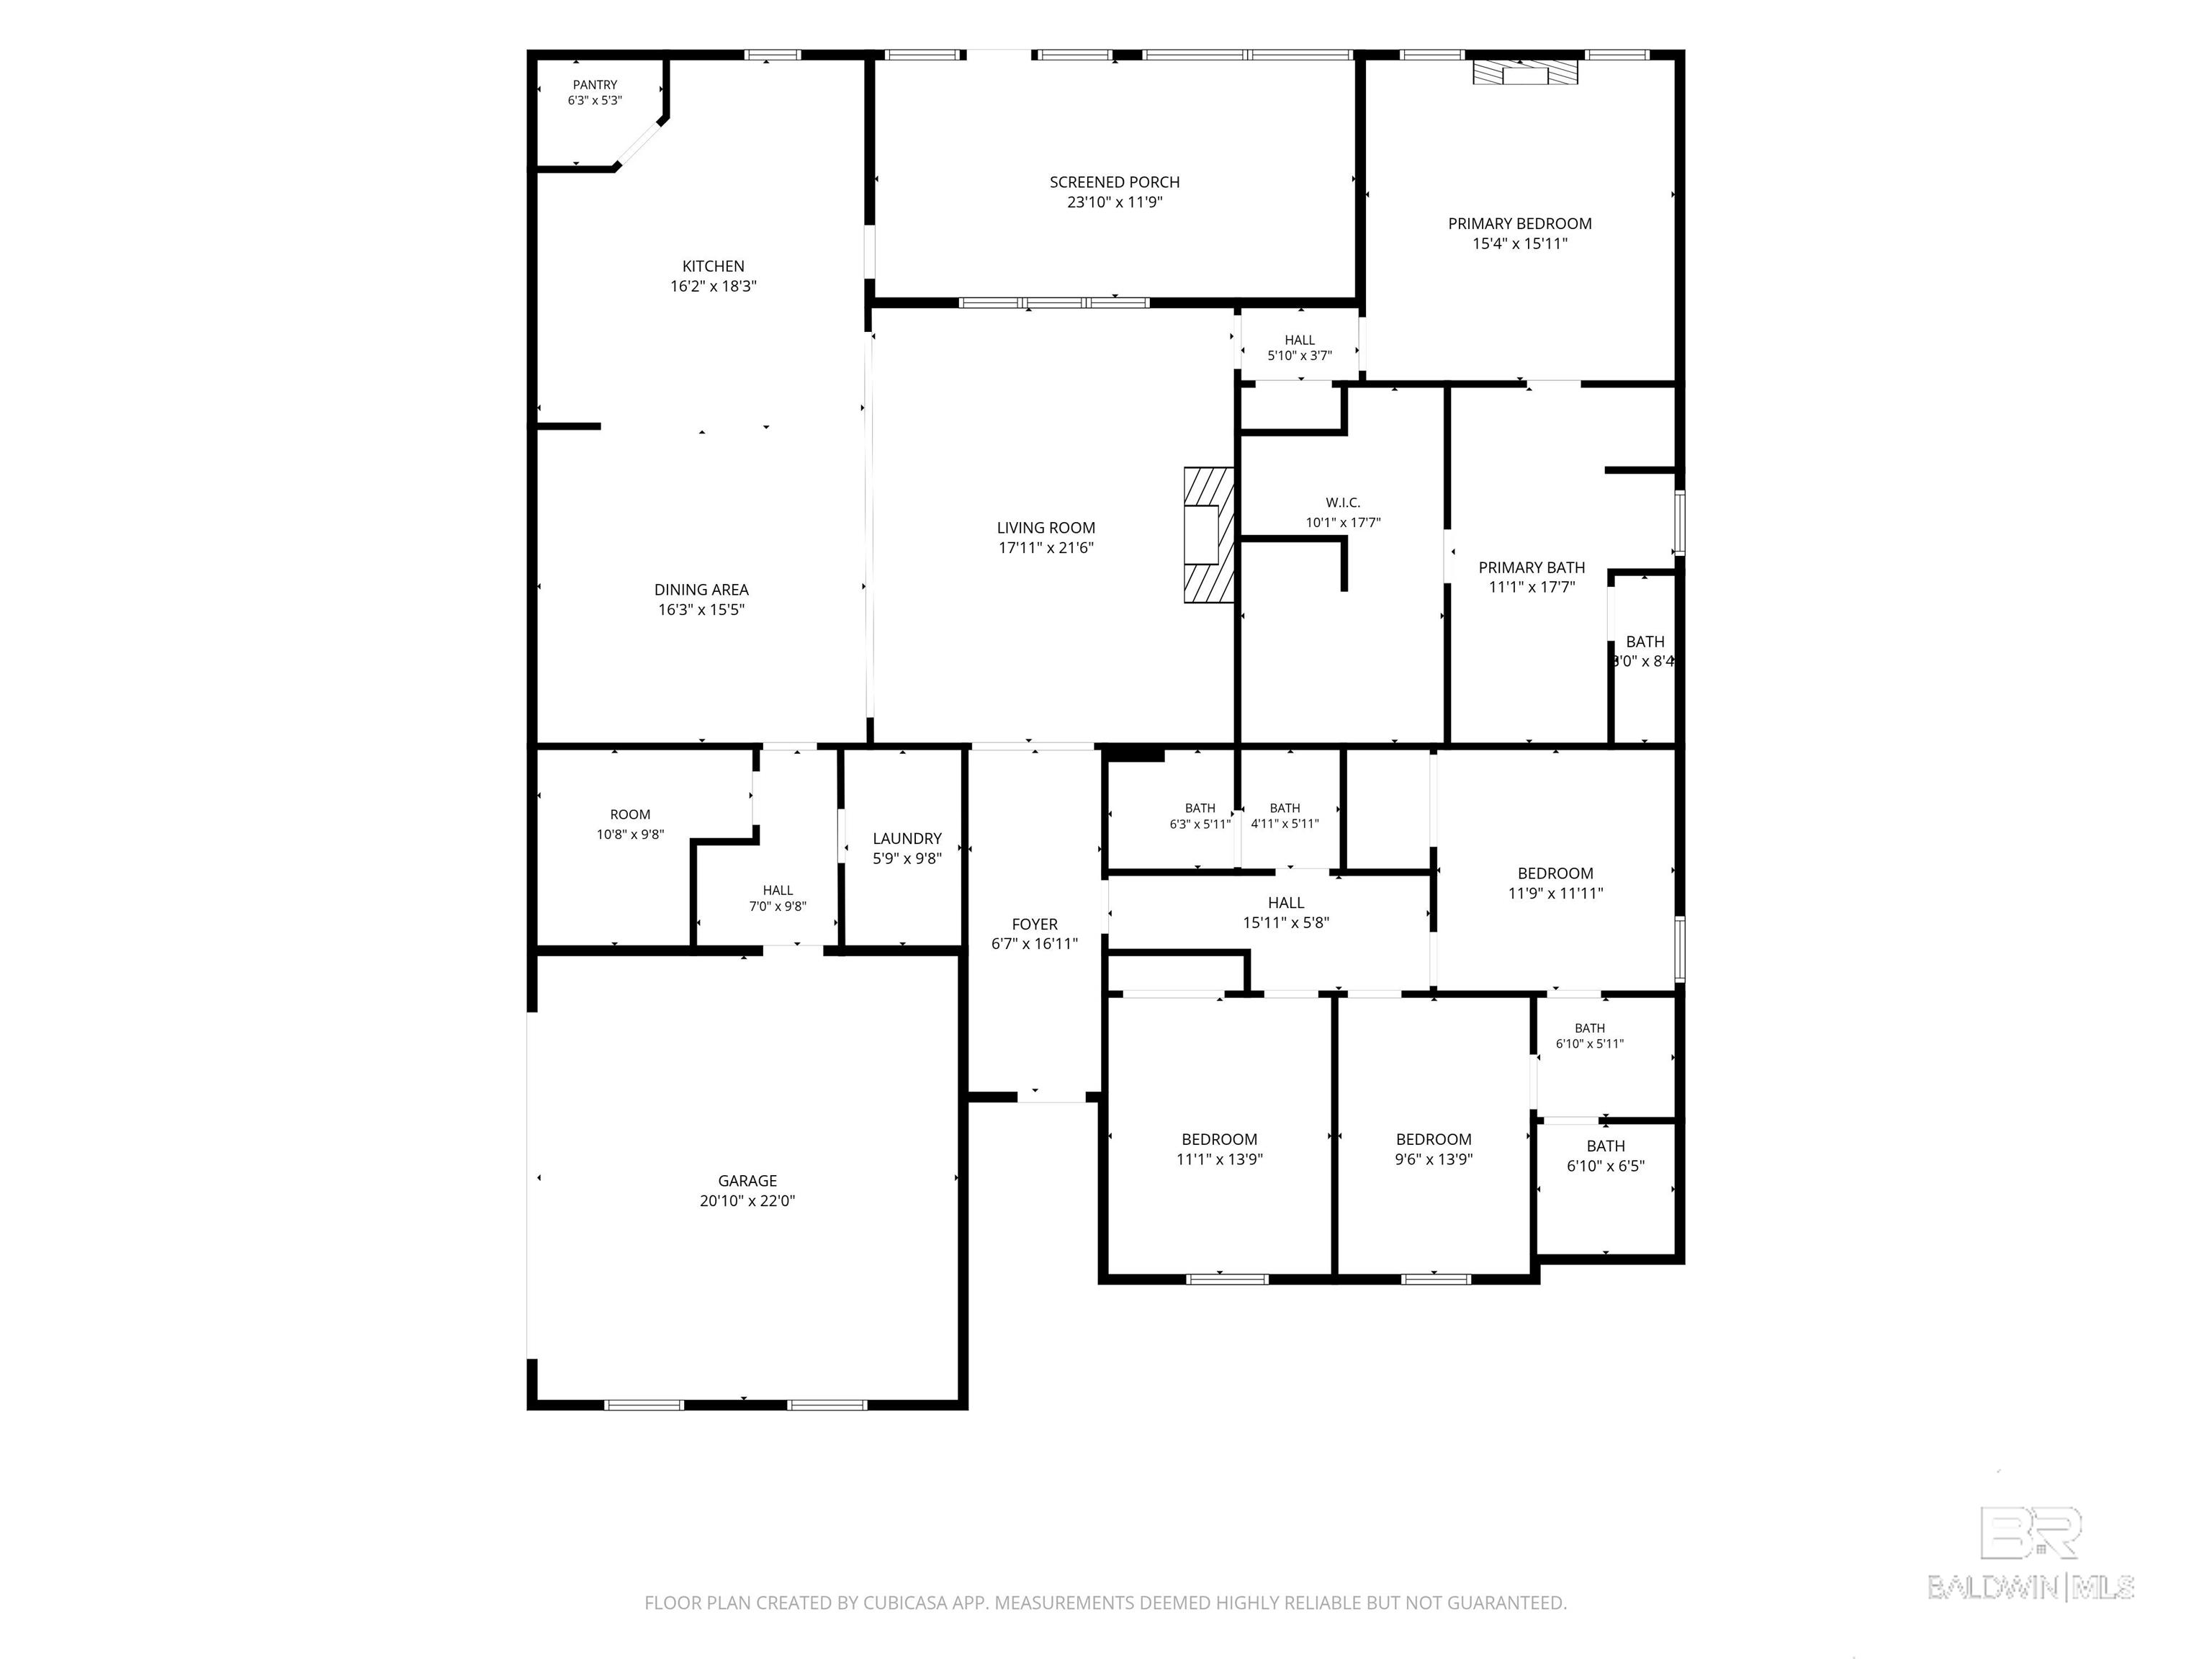
Built by DSLD Homes, this stunning Gold Fortified and energy-efficient FILLMORE III C floor plan offers the perfect blend of style, comfort, and functionality in the highly sought-after Highland Park community. Featuring 4 bedrooms, 3 bathrooms, and a dedicated office, this like-new home boasts an open-concept design with a spacious living area and a beautifully appointed kitchen complete with an oversized center island, granite countertops, stainless steel appliances, and abundant cabinet space. The thoughtfully designed split-bedroom layout provides privacy, with three bedrooms and two baths on one side of the home and a luxurious primary suite on the other. The primary retreat features dual vanities, a relaxing soaking tub, and a custom tiled shower with a frameless glass door. Additional highlights include upgraded electrical features, a spacious 3-car garage, ample parking, a screened porch, an additional patio area, and an oversized privacy-fenced backyard perfect for outdoor living and entertaining. All of this is situated on an expansive lot of over one-third of an acre, offering plenty of space to enjoy both indoor and outdoor living. All updates per seller. Listing company makes no representation as to accuracy of square footage; buyer to verify. Buyer to verify all information during due diligence.
Amenities
- Gas Range
Interior Features
- Cool System: Central Electric (Cool)
- Heat System: Central
- Floors: Tile, Laminate
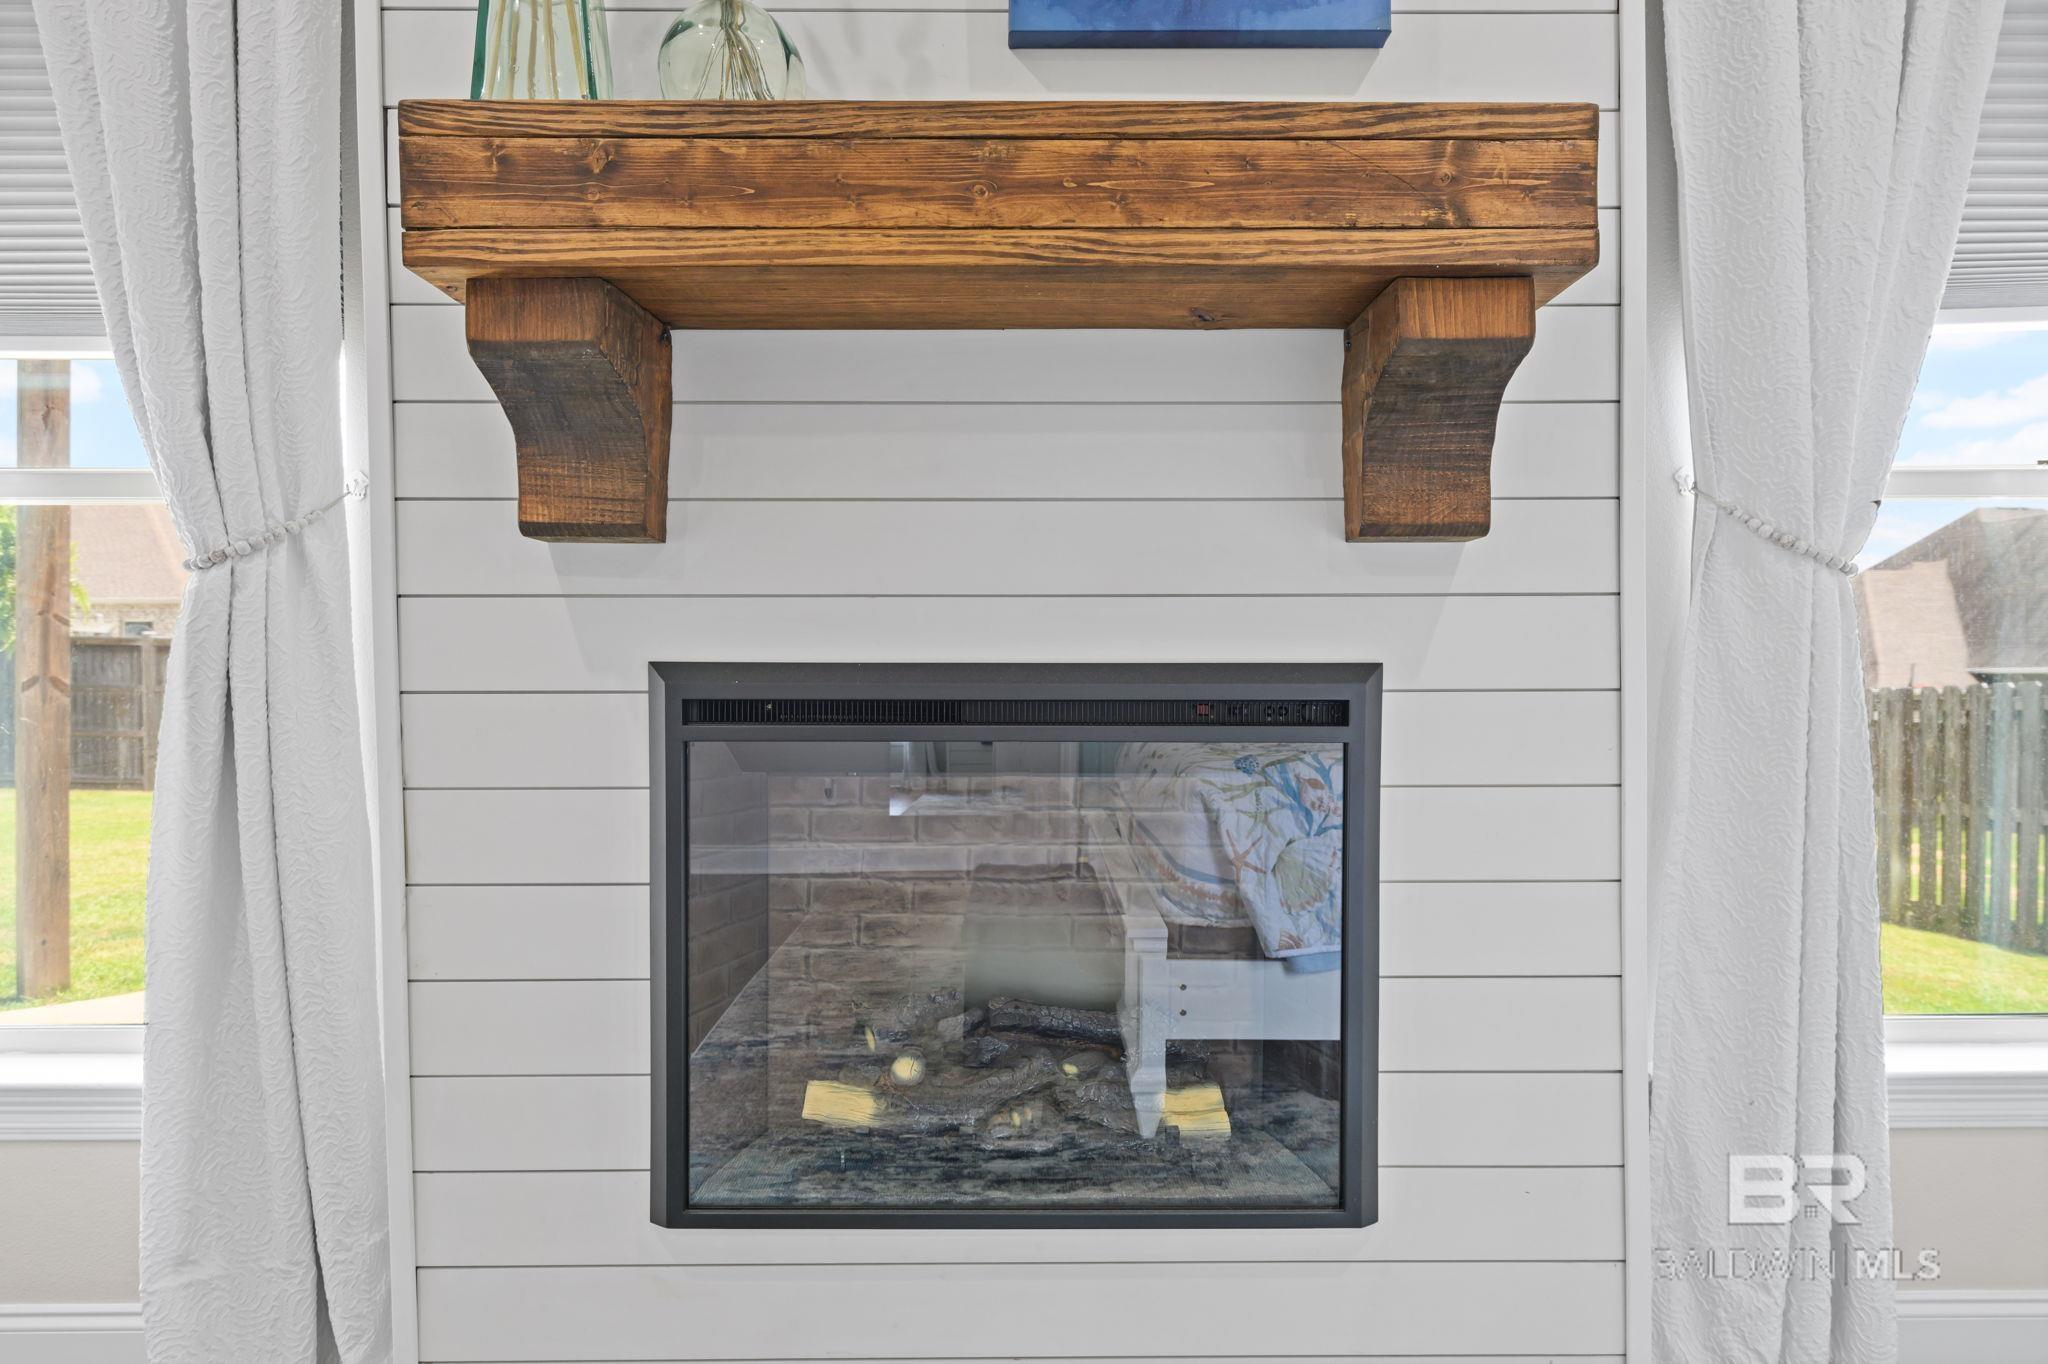
- Fireplaces: 1
Exterior Features
- Parking: Three Car Garage
- Siding: Brick, Stucco, Fortified-Gold
- Roof: Composition
- Foundation: Slab
- View: None/Not Applicable
- Utilities: Underground Utilities
- Lot Features: Subdivision
- Architectural Style: Craftsman
Additional Features
- County: Baldwin County
- Property Type: Craftsman
- Tax Number: 3201110000001.044
- Waterfront Features: No Waterfront
- Water/Sewer: Public Sewer
- Stories: 1
- Year Built: 2018