
Location
Agent Comments
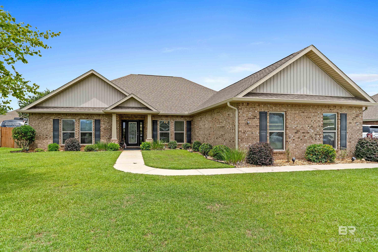
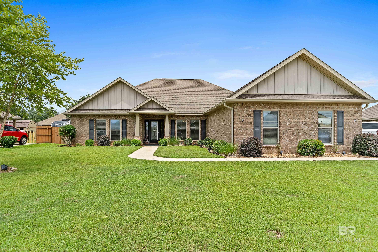
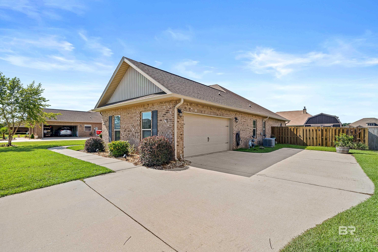
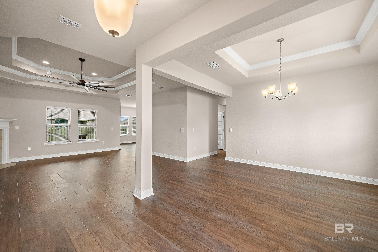
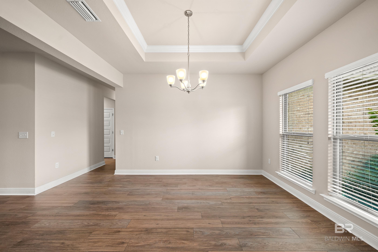
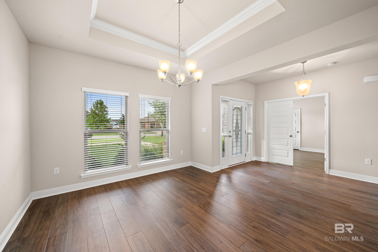
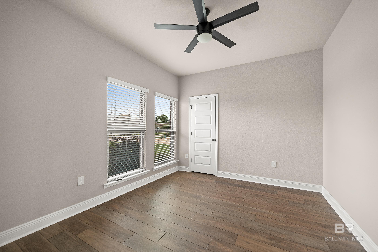
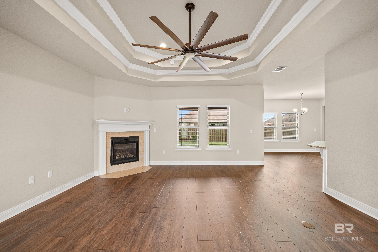
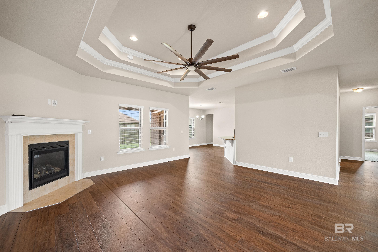
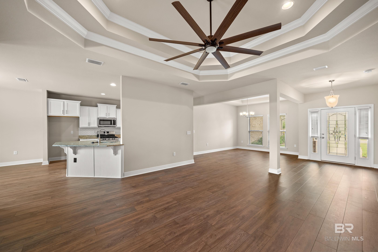
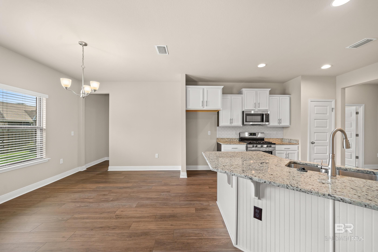
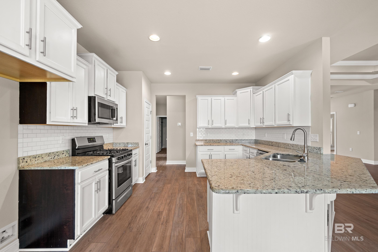
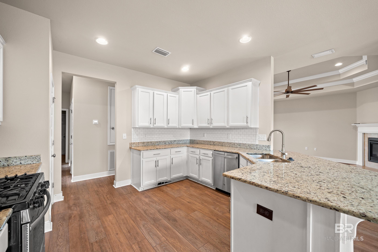
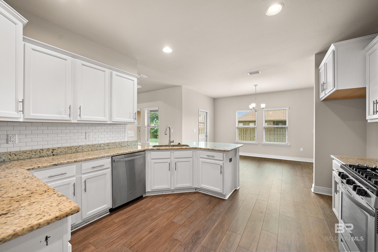
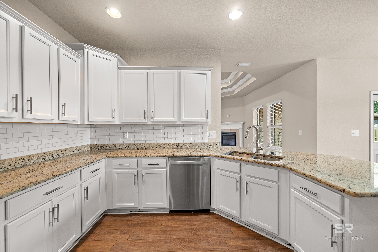
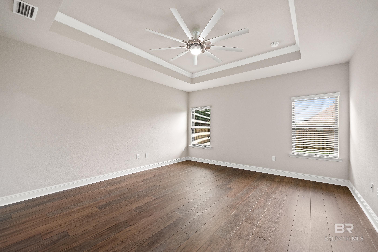
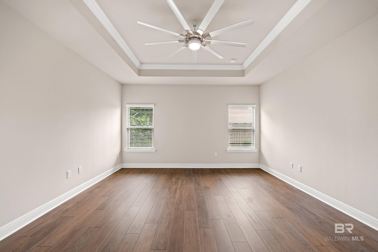
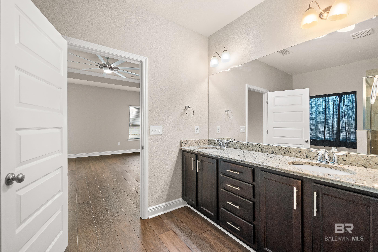
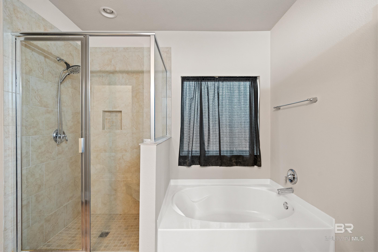
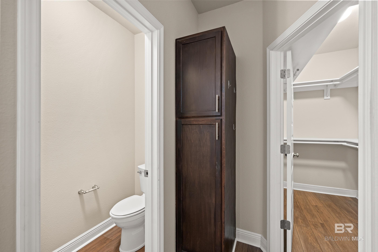
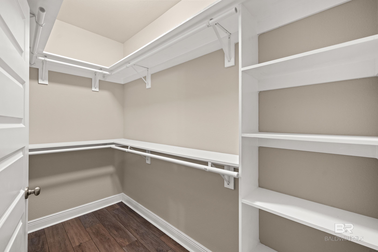
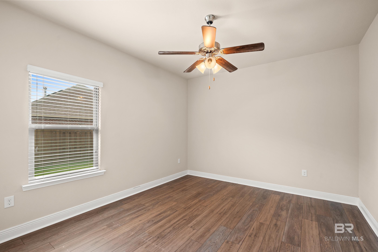
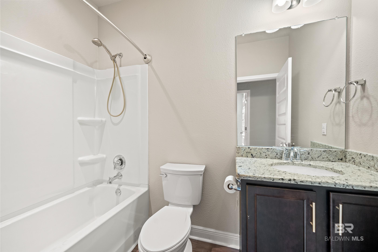
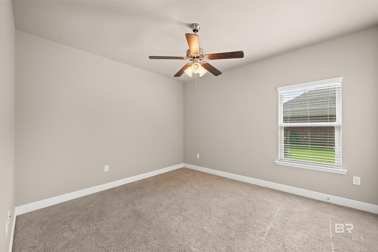
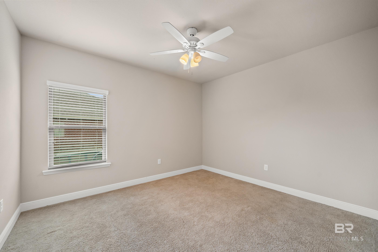
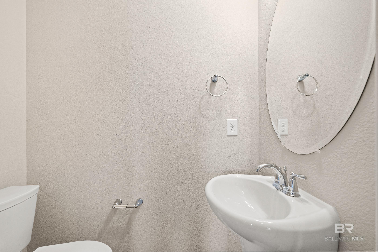
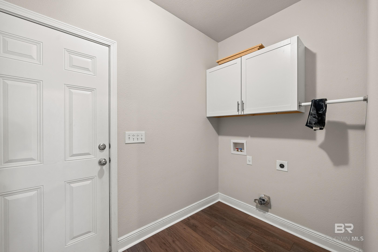
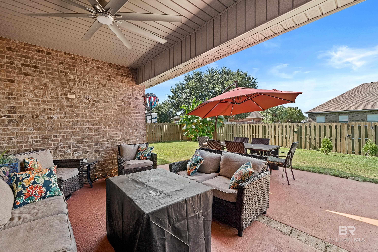
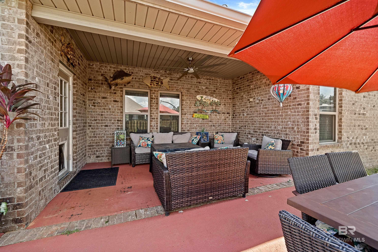
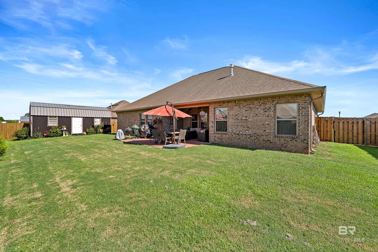
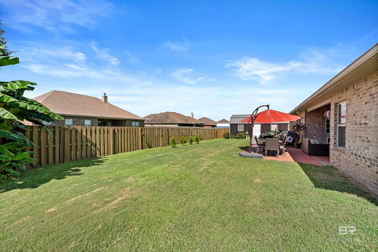
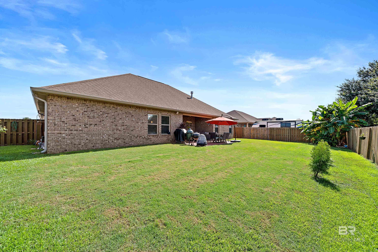
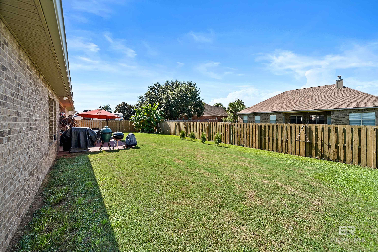
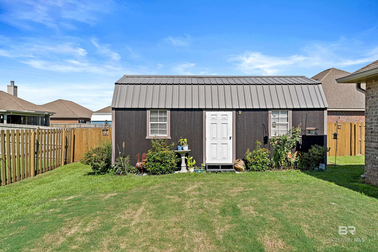
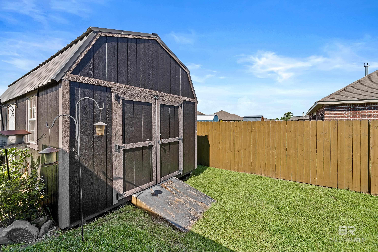
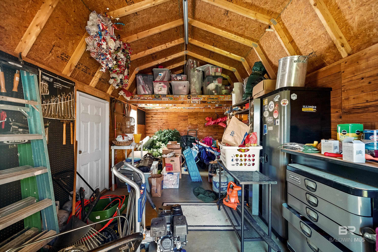
Vacant and move-in ready! Bring your boat or RV and store it right at home. Live close to everything the Gulf Coast has to offer in the sought-after Parish Lakes neighborhood of Foley. Just two miles from Tanger Outlets and OWA, and only 10 miles from the beaches of Gulf Shores, this Gold Fortified home puts shopping, dining, schools, and outdoor adventures right at your fingertips. With the Gulf Shores Airport less than 20 minutes away, weekend getaways are effortless! Recent 2026 updates include Mohawk high-end, thick tongue-and-groove luxury vinyl plank flooring installed throughout the home except for two guest bedrooms, along with the entire interior freshly painted in Agreeable Gray. The spacious split floor plan offers 4 bedrooms, 2.5 bathrooms, and a bonus room, which can serve as an office or a 5th bedroom! The living room’s cozy fireplace and double tray ceiling create an inviting spot to relax, while the kitchen, complete with stainless steel appliances, gas stove, granite countertops, a tiled backsplash, the breakfast bar, and breakfast area, makes cooking a pleasure. A formal dining room is ready for holiday feasts or dinner parties. The primary suite features a tray ceiling and an ensuite bath with a double vanity, granite countertops, garden tub, beautifully tiled walk-in shower, an added linen closet, and a walk-in closet with custom shelving. The additional bedrooms provide flexibility for guests or a home office, including one with double doors. Enjoy the outdoors on the back porch with an extended patio overlooking the fully fenced backyard with gates on both sides. A large storage shed with two lofts provides plenty of space to keep everything organized. Additional upgrades include a new front door installed in 2023 and the addition of ceiling fans in all of the bedrooms and back porch. A laundry room, side-entry attached double garage with a large, floored attic, and hurricane window coverings complete this home. Buyer to verify all information
Amenities
- Dishwasher
- Microwave
- Gas Range
Interior Features
- Heat System: Electric
- Floors: Carpet, Vinyl
- Fireplaces: 1
- Master Bath: Double Vanity, Soaking Tub, Separate Shower
- Interior: Breakfast Bar, Bonus Room, Ceiling Fan(s), En-Suite, Split Bedroom Plan
Exterior Features
- Parking: Attached, Double Garage, Side Entrance, Automatic Garage Door
- Siding: Brick, Wood Frame, Fortified-Gold
- Roof: Composition
- Exterior: Storage, Termite Contract
- Foundation: Slab
- View: None/Not Applicable
- Utilities: Riviera Utilities
- Lot Features: Less than 1 acre
- Architectural Style: Traditional
Additional Features
- Property Type: Traditional
- Tax Number: 6102040000001.118
- Waterfront Features: No Waterfront
- Water/Sewer: Public Sewer
- Stories: 1
- Year Built: 2018