
Location
Agent Comments
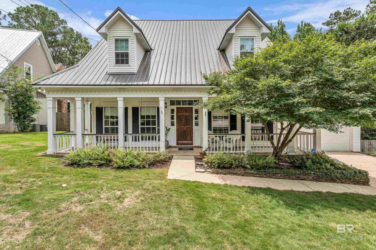
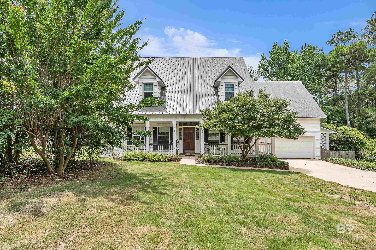
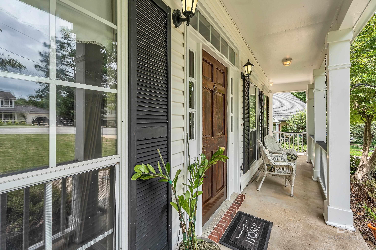
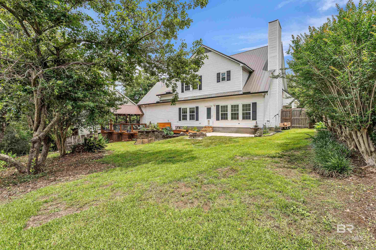
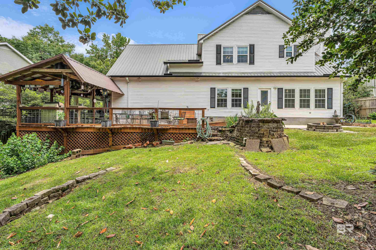
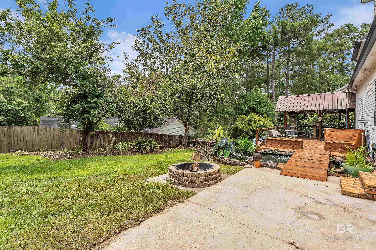
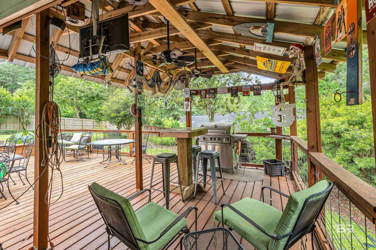
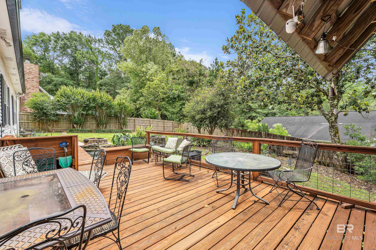
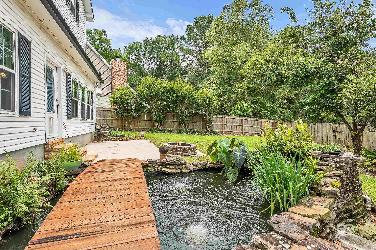
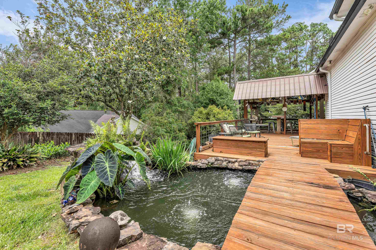
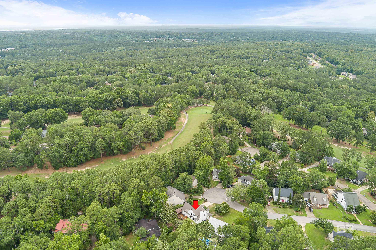
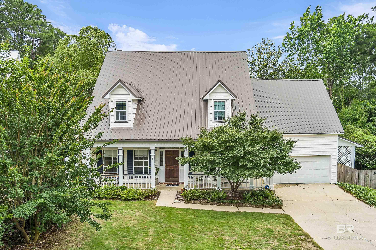
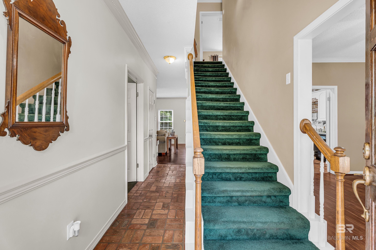
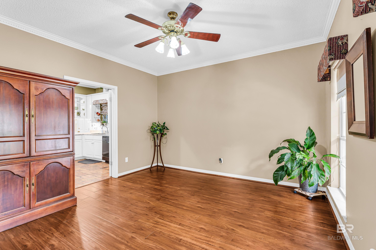
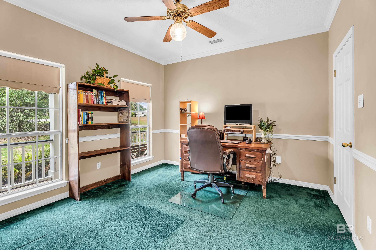
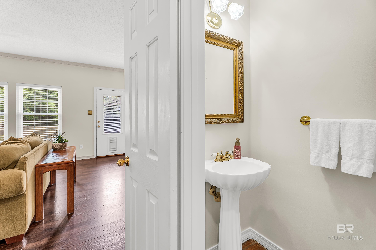
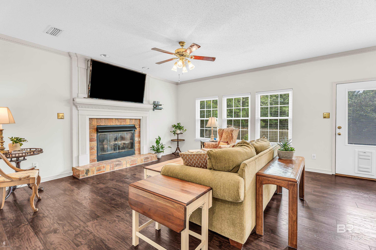
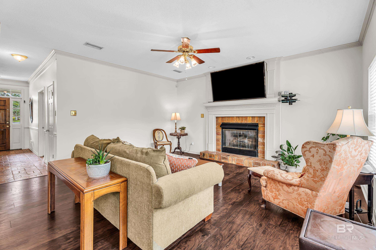
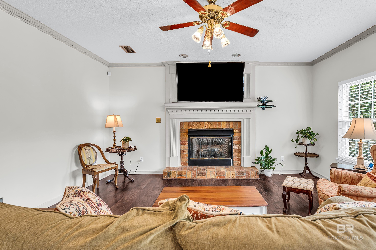
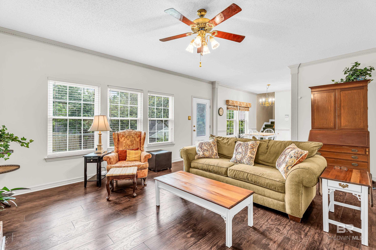
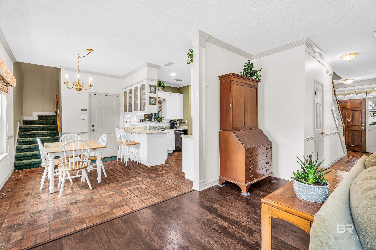
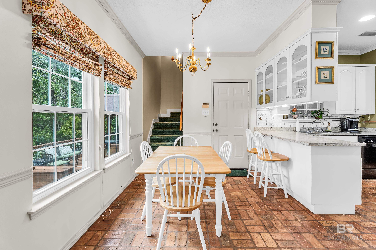
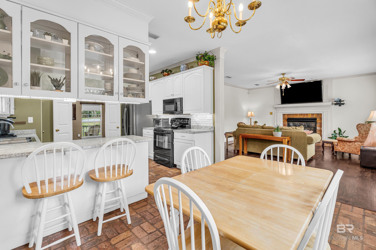
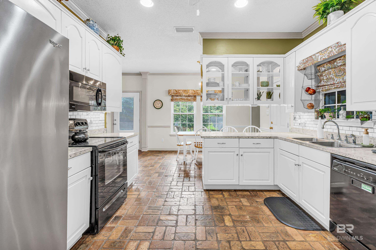
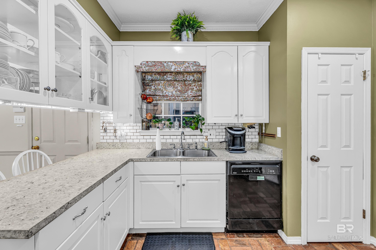
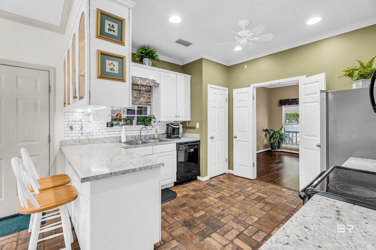
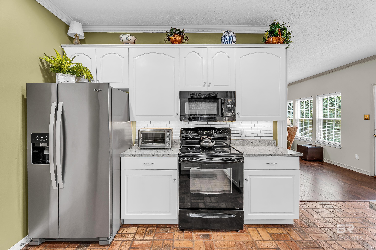
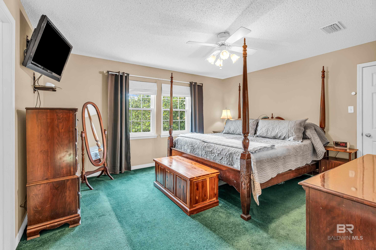
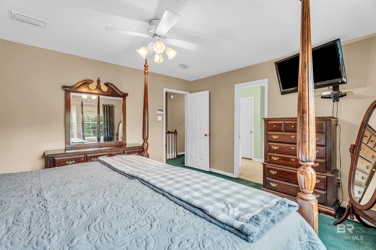
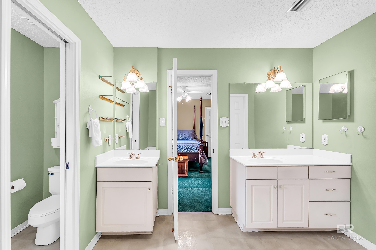
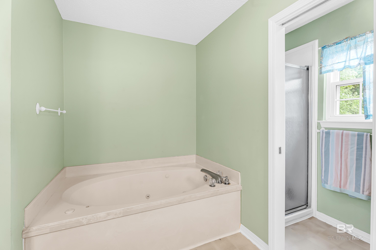
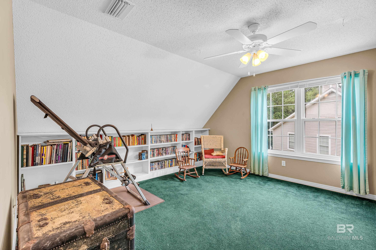
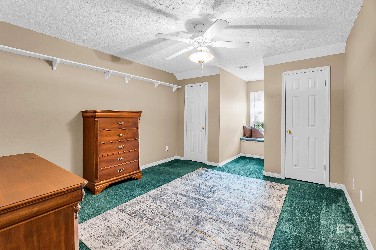
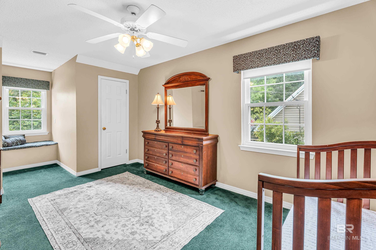
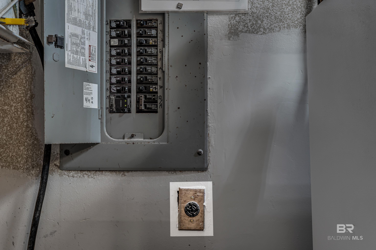
Welcome to this beautifully maintained custom, Creole home nestled on a quiet cul-de-sac with exceptional curb appeal and thoughtful upgrades throughout. Step inside to discover elegant dental crown molding and chair rails that add timeless character to the first floor. The versatile downstairs bedroom can easily function as a private office or guest suite. The spacious living area features heavy molding surrounding the fireplace, which is connected to propane for gas use if desired. The TV over the fireplace to remain. Luxury vinyl plank flooring and split brick flow throughout the common areas, while the bedrooms offer cozy carpeting for added comfort. This home has been meticulously updated with a metal roof installed in 2016, HVAC replaced in 2022, new ductwork in 2024, and most windows replaced with a transferable warranty. Upstairs, the primary suite offers a relaxing retreat with double vanities and a whirlpool tub, along with two additional bedrooms and a bonus room perfect for a playroom, media room, or hobby space. The backyard is truly an entertainer’s dream featuring a tranquil koi pond, expansive decking, pergola, outdoor fans ,TV and a 6-foot privacy fence. All pond equipment plus a year supply of fish food to remain. The safe bolted to the primary bedroom floor in the closet to remain. Additional features include an oversized garage wired for a small generator. This home combines charm, functionality, and modern updates in one incredible package. Buyer to verify all information during due diligence.
Amenities
- Dishwasher
- Disposal
- Microwave
- Electric Range
- Refrigerator w/Ice Maker
- Electric Water Heater
Interior Features
- Cool System: Heat Pump, Ceiling Fan(s), ENERGY STAR Qualified Equipment, SEER 14
- Heat System: Heat Pump, ENERGY STAR Qualified Equipment
- Floors: Carpet, Split Brick, Engineered Vinyl Plank
- Fireplaces: 1
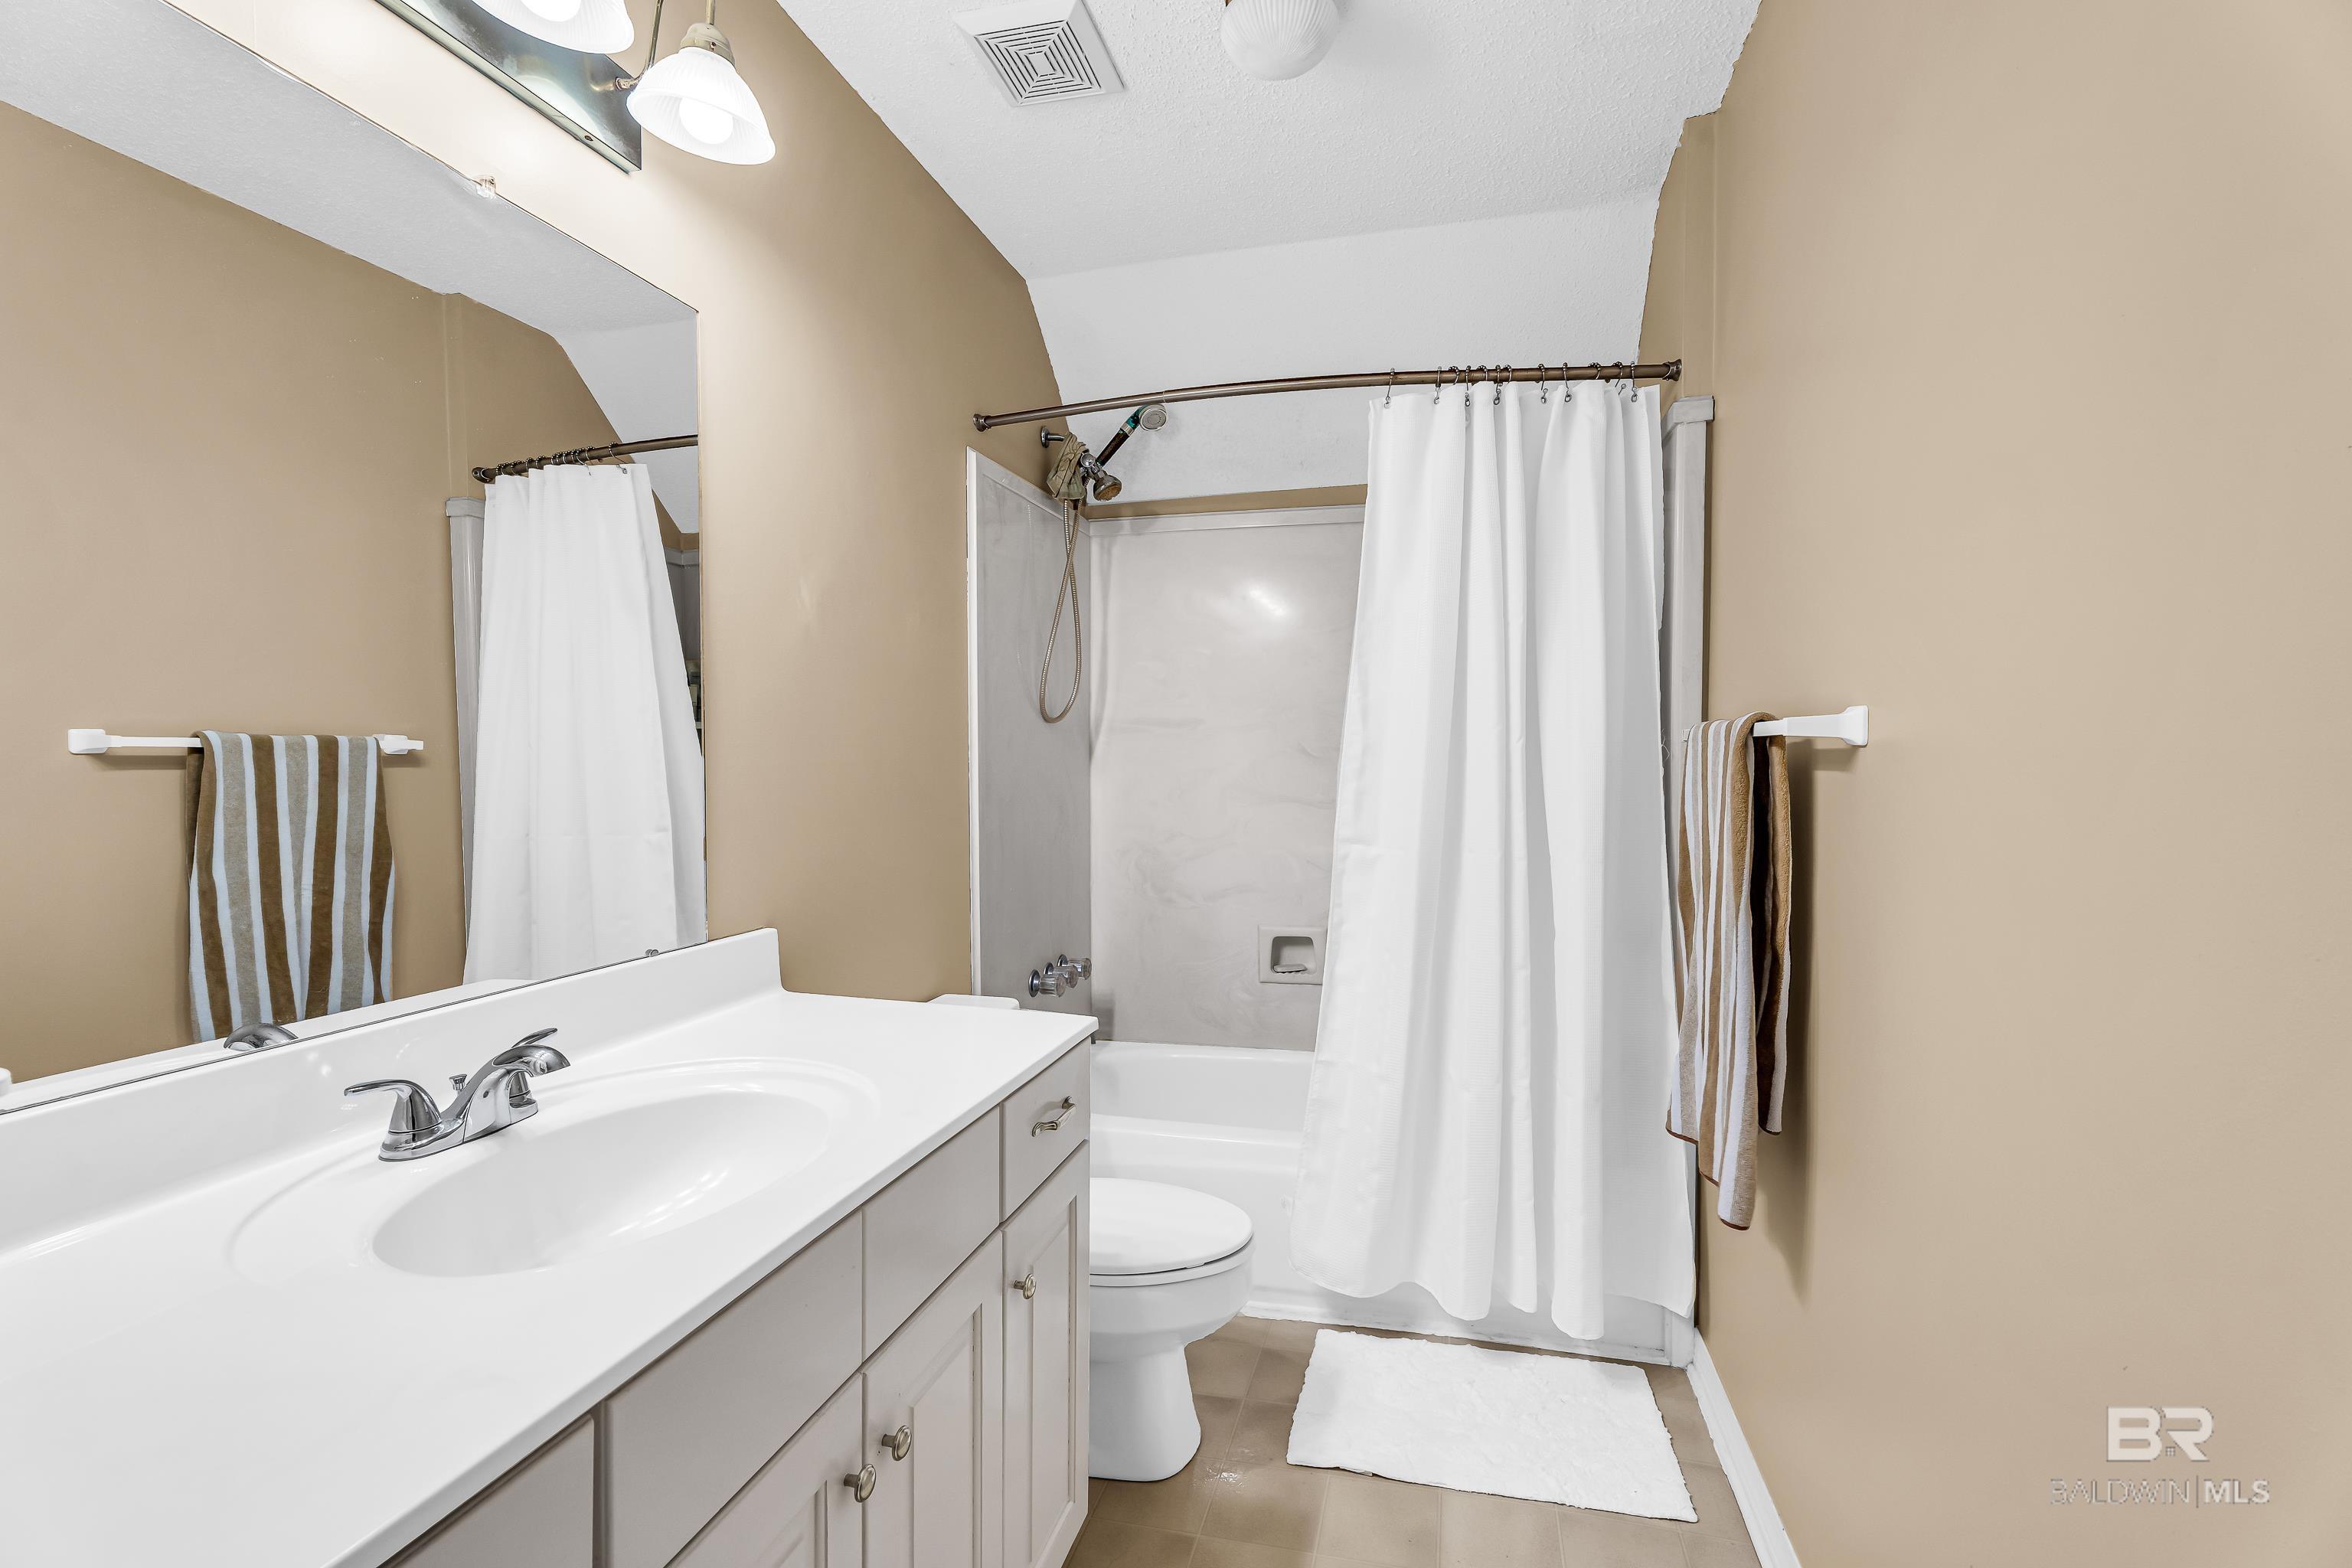
- Master Bath: Double Vanity, Soaking Tub, Jetted Tub, Separate Shower, Private Water Closet
- Interior: Breakfast Bar, Eat-in Kitchen, Bonus Room, Entrance Foyer, Ceiling Fan(s), Internet, Storage
Exterior Features
- Parking: Attached, Double Garage, Automatic Garage Door
- Siding: Vinyl Siding, Wood Frame
- Roof: Metal,Ridge Vent
- Exterior: Irrigation Sprinkler, Termite Contract
- Foundation: Slab
- View: Eastern View, Western View
- Utilities: Propane, Daphne Utilities, Riviera Utilities
- Lot Features: Less than 1 acre, Cul-De-Sac, Interior Lot, Level, Few Trees, Subdivision, Elevation-High
- Architectural Style: Creole
Additional Features
- County: Baldwin County
- Property Type: Creole
- Tax Number: 4302040002048
- Waterfront Features: No Waterfront
- Water/Sewer: Public Sewer
- Stories: 1
- Year Built: 1993