










Location
Agent Comments
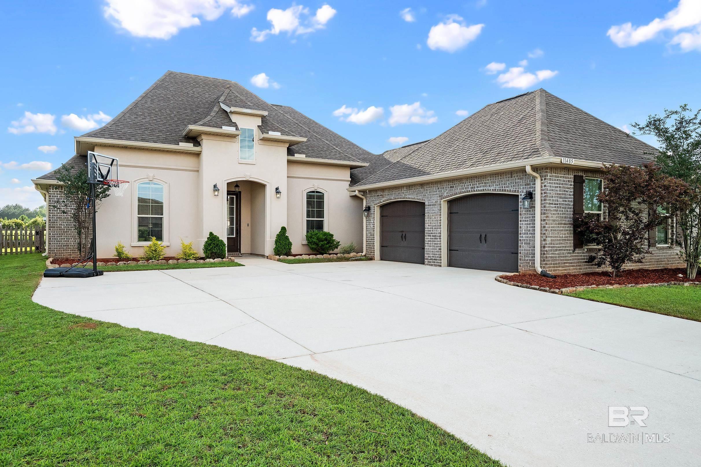
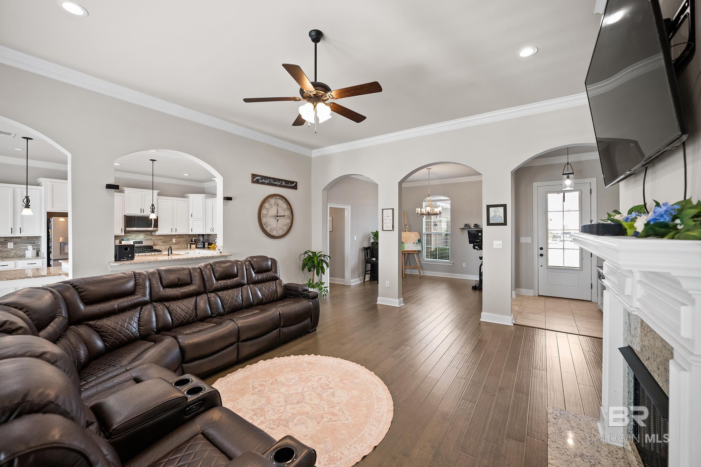
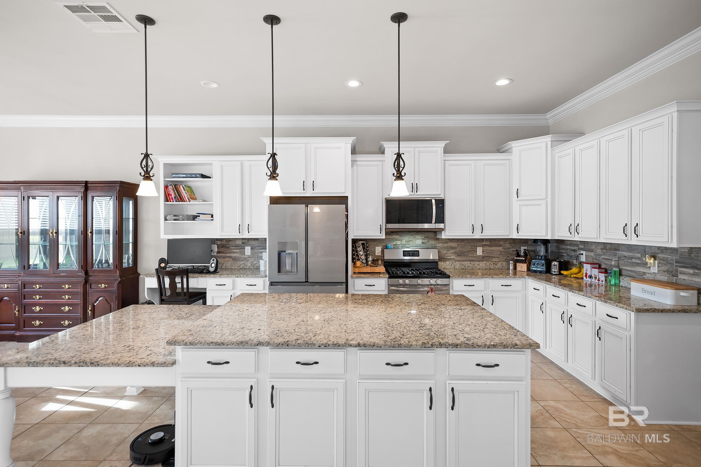
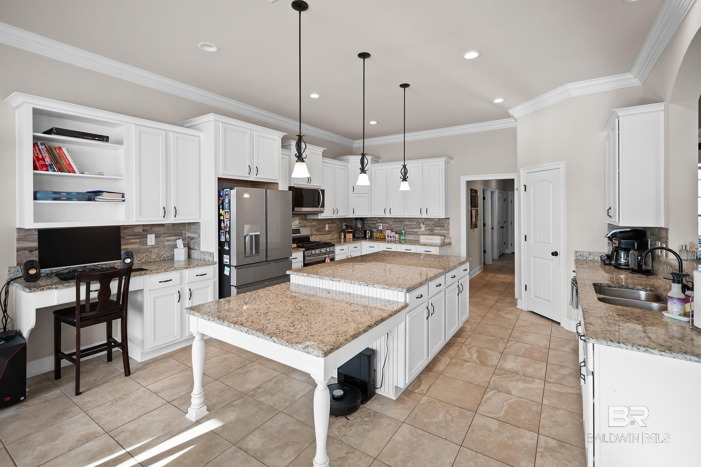
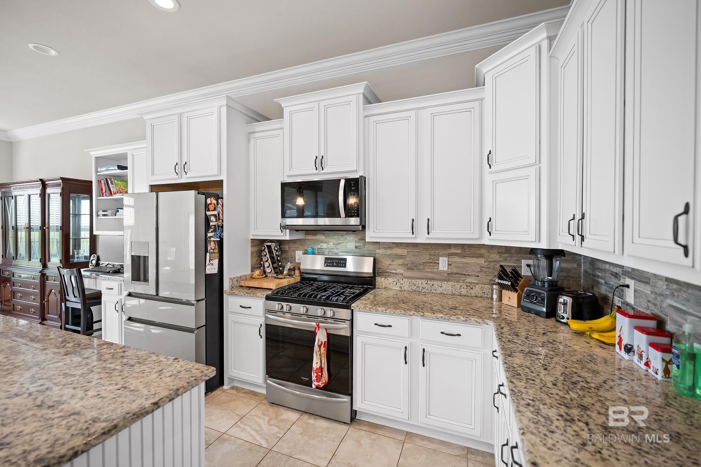
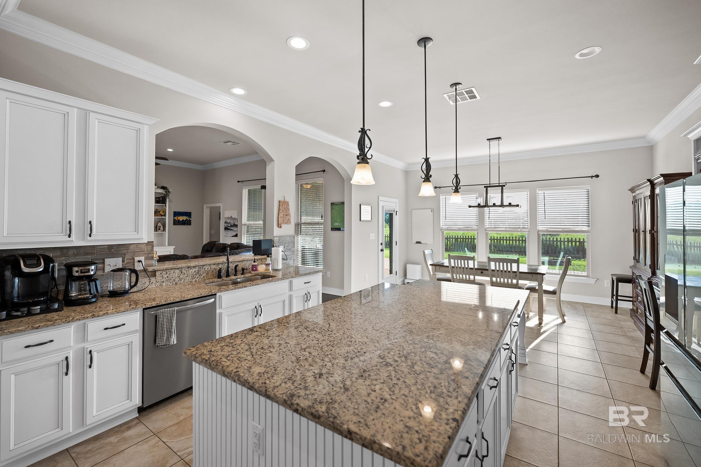
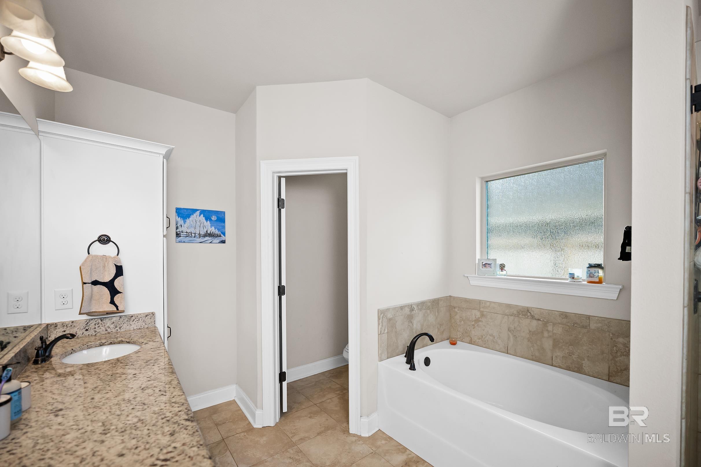
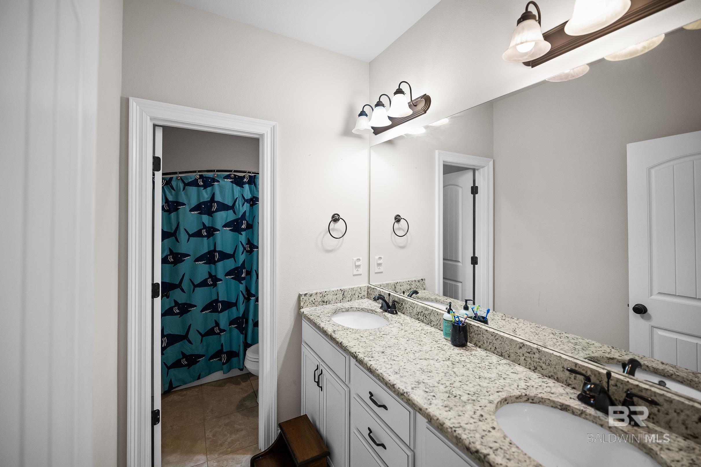
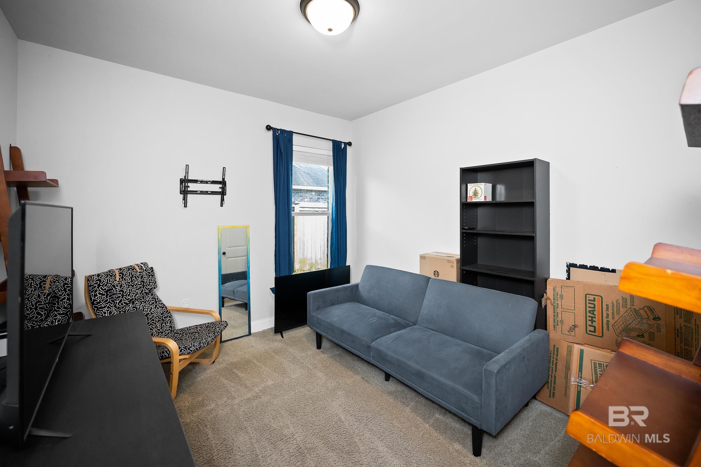
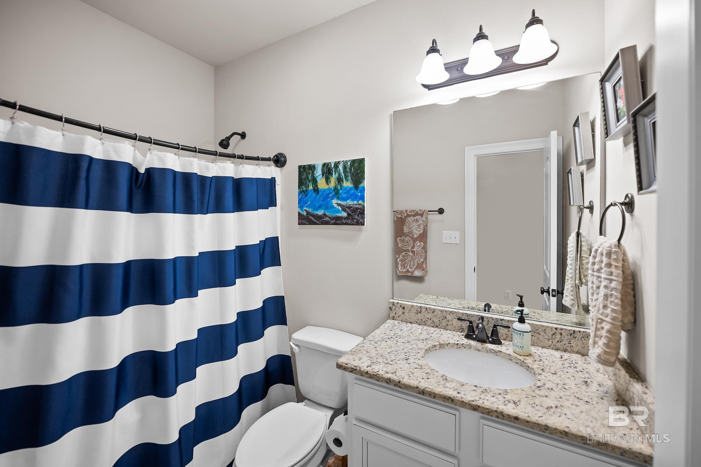
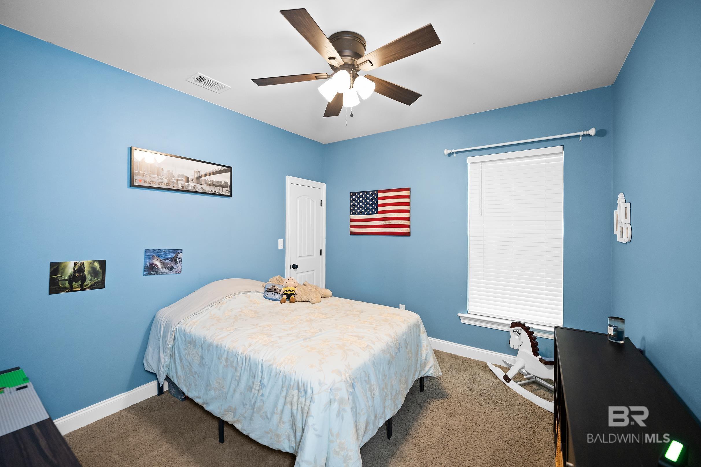
Welcome Home! This beautifully maintained 4-bedroom, 3-bathroom Gold Fortified home offers a bright and open split floor plan designed for both everyday living and entertaining. As you enter, you’re greeted by a welcoming foyer that opens into the spacious living room featuring wood flooring, a gas log fireplace, built-in bookshelves, and abundant natural light. The living area flows seamlessly into the oversized eat-in kitchen complete with granite countertops, stainless steel appliances, gas stove, huge island with seating, tons of cabinet space, pantry, built-in desk and shelving, and a large breakfast area. Just off the kitchen is a formal dining space, perfect for hosting family and friends. The spacious primary suite features tray ceilings and a luxurious en-suite bathroom with double granite vanities, soaking tub, tiled walk-in shower, and a large walk-in closet with custom built-ins. Additional bedrooms are generously sized, with well-appointed bathrooms offering double vanities and separate shower areas. Step outside to your backyard retreat featuring a large partially covered paver patio, firepit area, full house gutters, fenced backyard, and great privacy overlooking the greens. Additional upgrades include a tankless water heater, 30-year shingles, hurricane shutters, and more. Neighborhood amenities include a community pool, stocked lake, fishing pier, and gazebo. Don’t walk, RUN to schedule your private showing today! Buyer to verify all information during due diligence.
Amenities
- Dishwasher
- Microwave
- Gas Range
Interior Features
- Cool System: Central Electric (Cool)
- Heat System: Central
- Floors: Carpet, Tile, Wood
- Fireplaces: 1
- Master Bath: Double Vanity, Soaking Tub, Separate Shower
- Interior: Entrance Foyer, Ceiling Fan(s), Split Bedroom Plan
Exterior Features
- Parking: Double Garage, Automatic Garage Door
- Siding: Brick, Stucco
- Roof: Composition
- Foundation: Slab
- View: Other-See Remarks
- Utilities: Water Heater-Tankless, Fairhope Utilities, Riviera Utilities
- Lot Features: Level
- Architectural Style: Traditional
Additional Features
- County: Baldwin County
- Property Type: Traditional
- Tax Number: 4307250000005.172
- Waterfront Features: No Waterfront
- Stories: 1
- Year Built: 2018