






























Location
Agent Comments
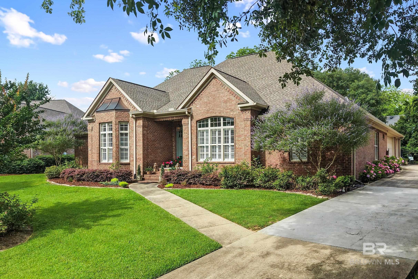
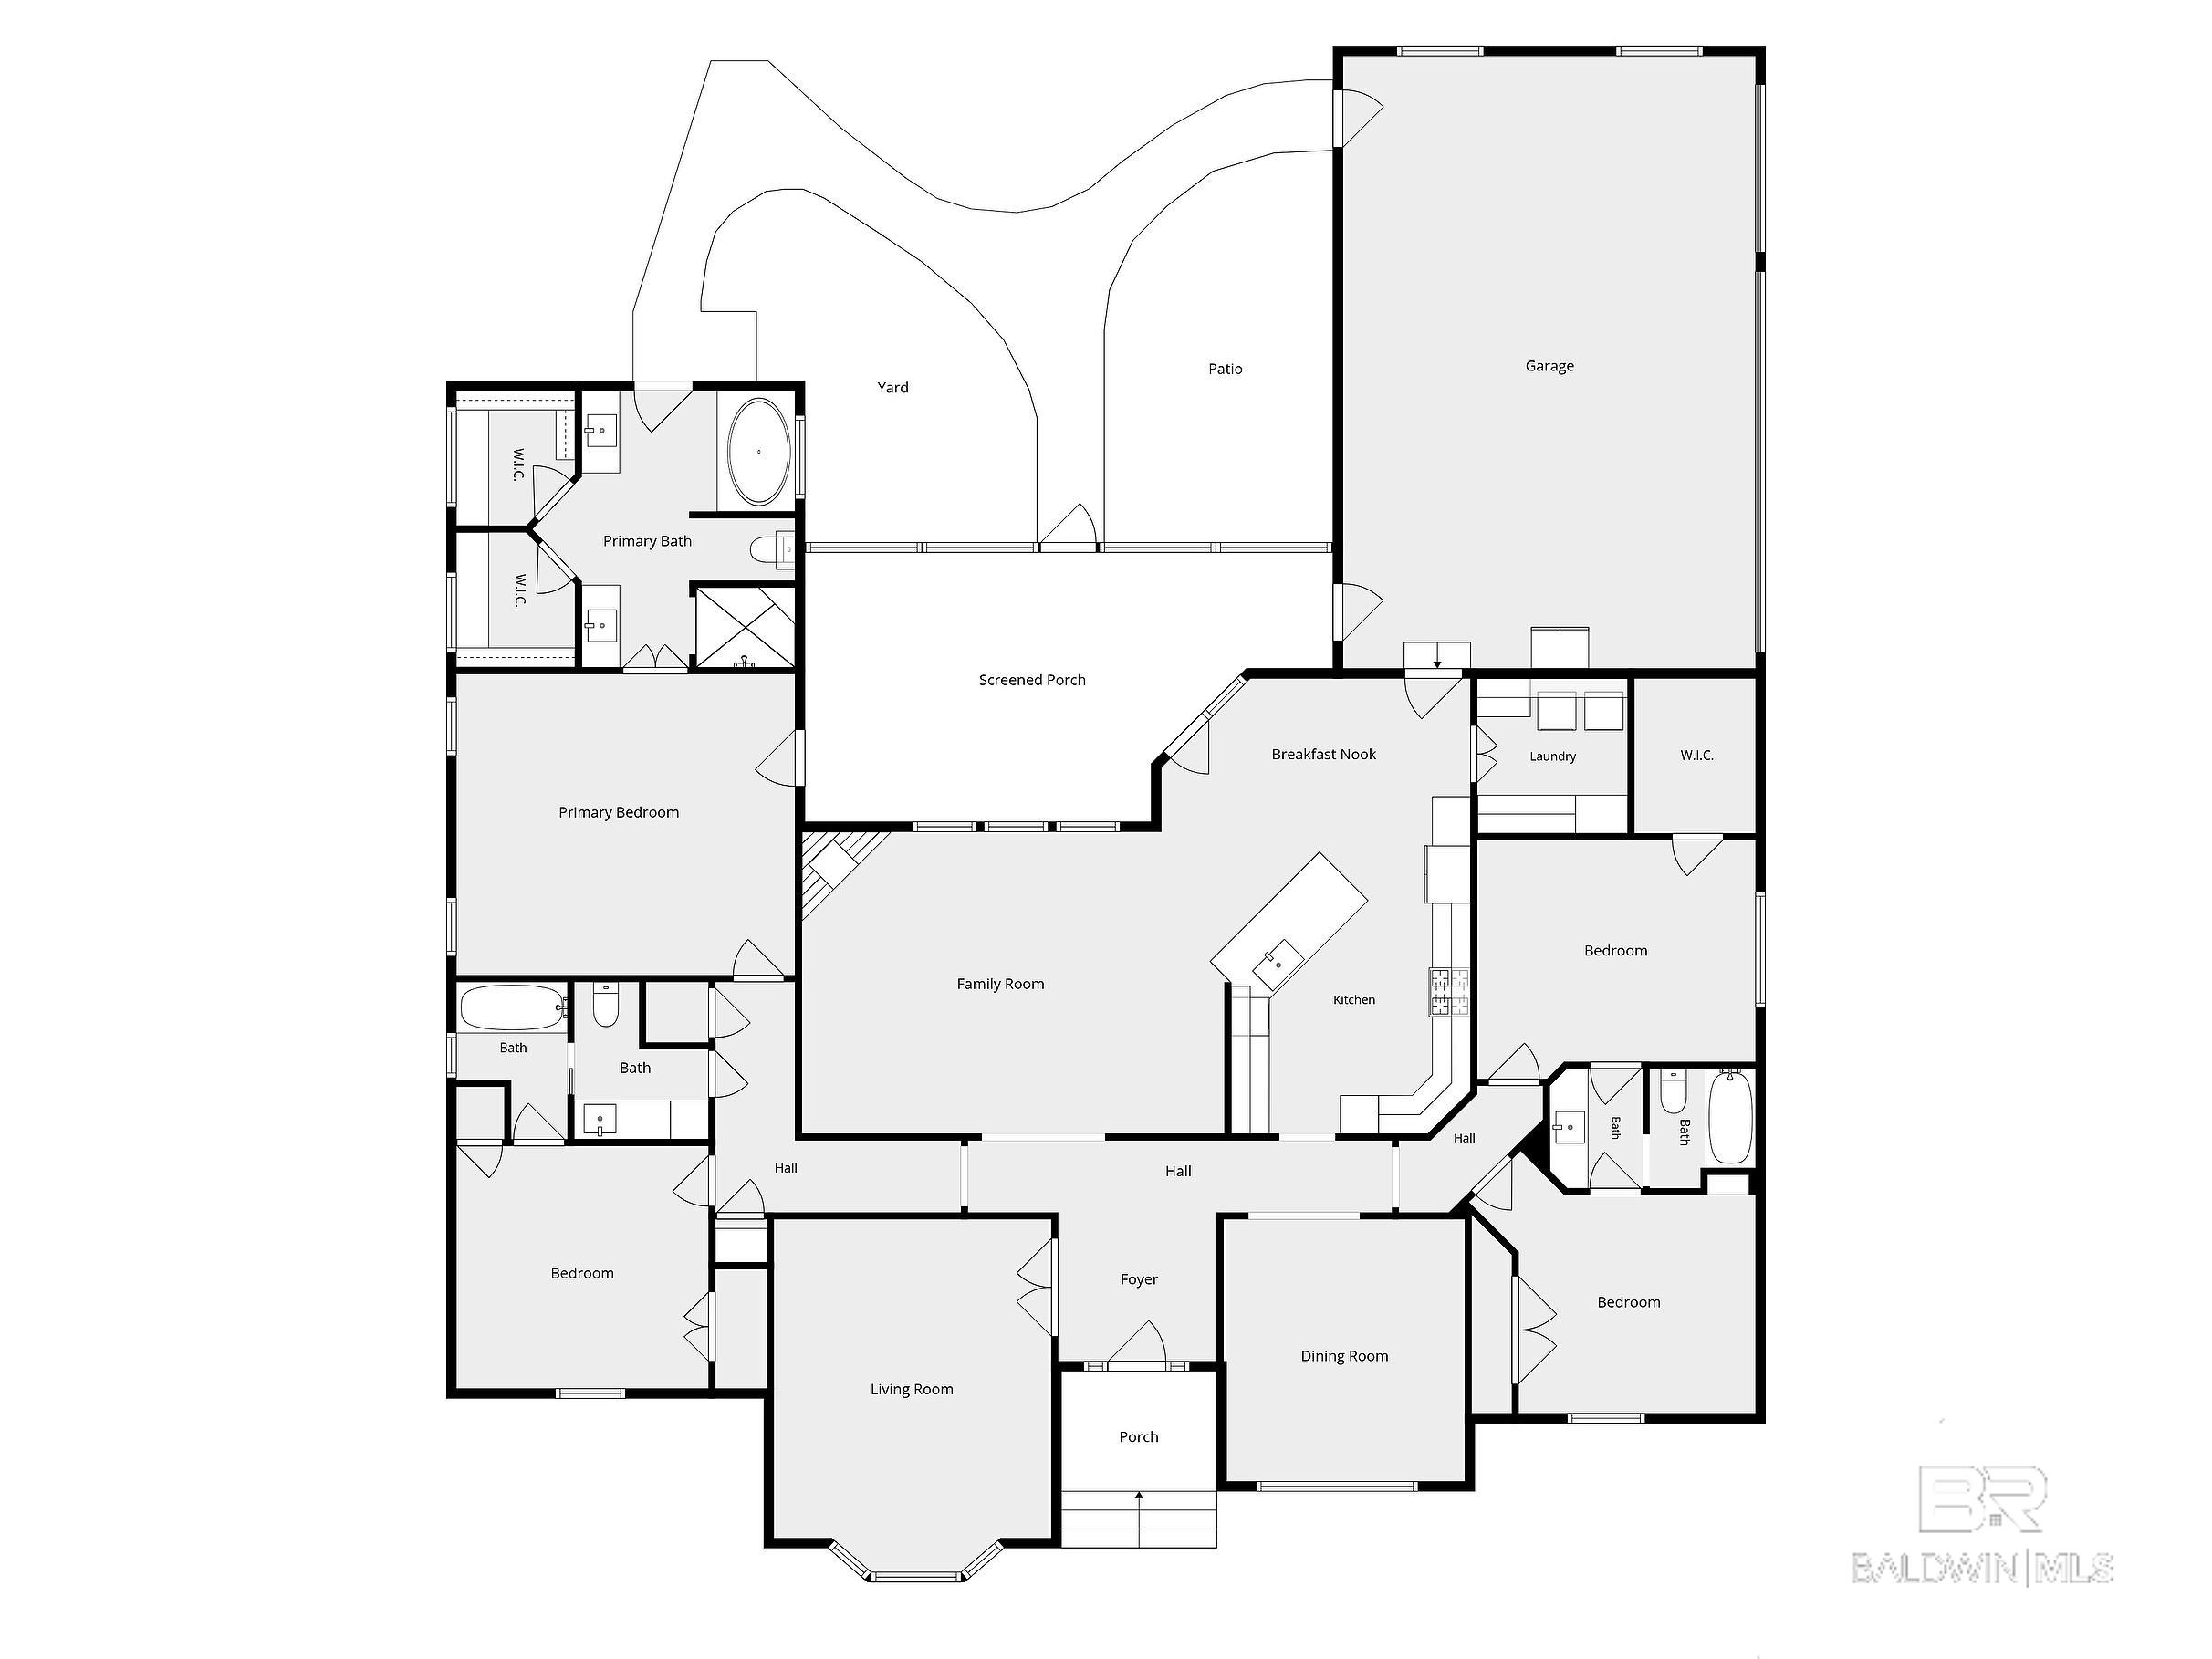
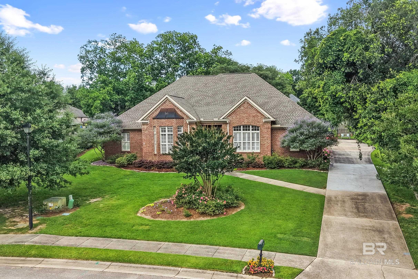
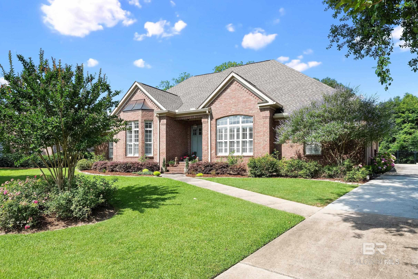
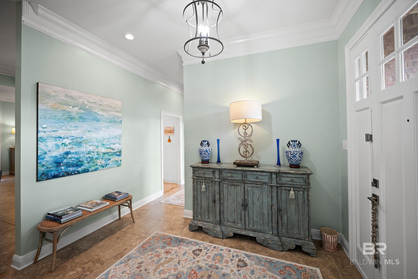
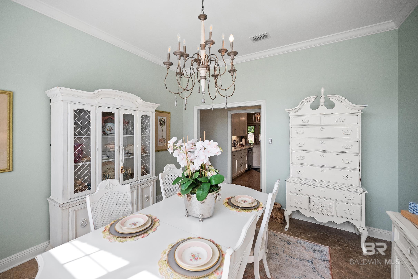
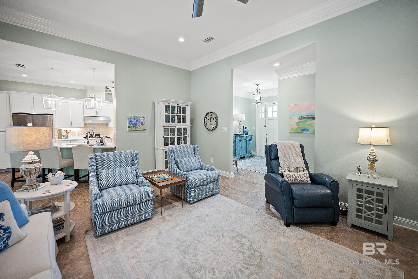
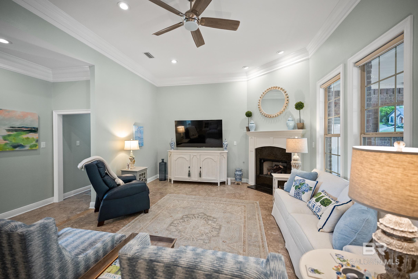
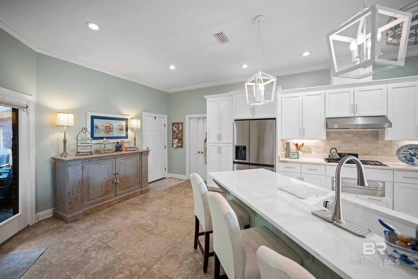
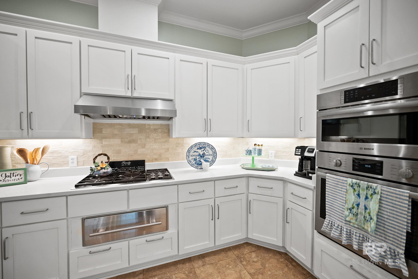
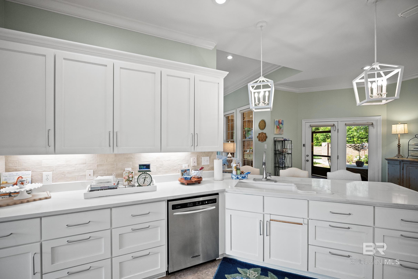
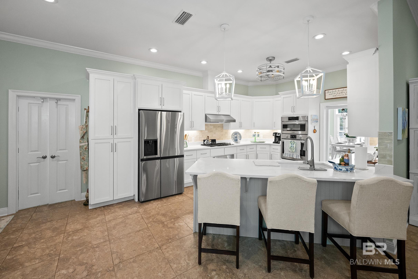
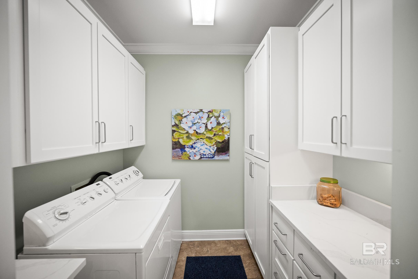
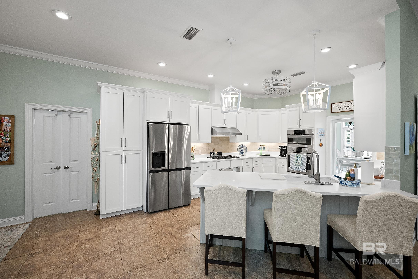
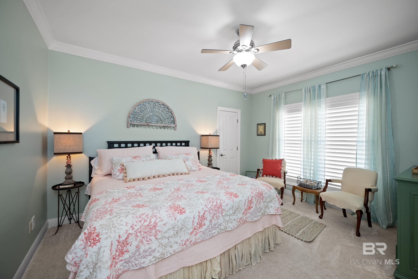
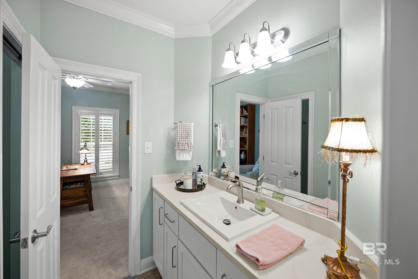
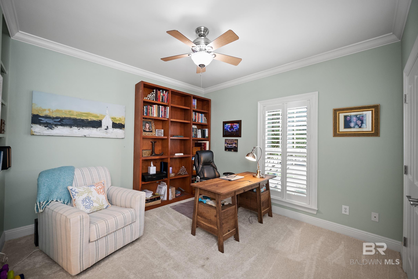
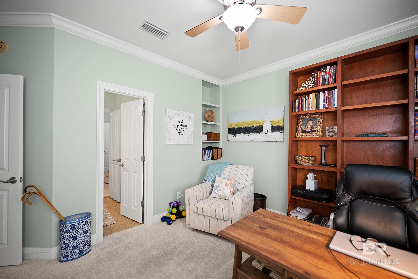
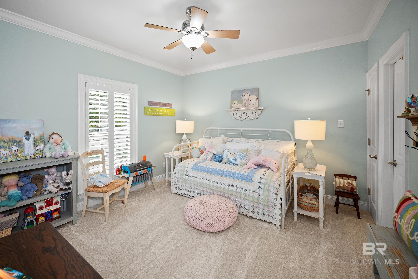
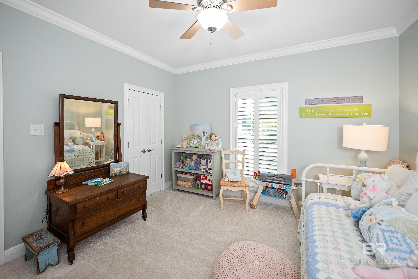
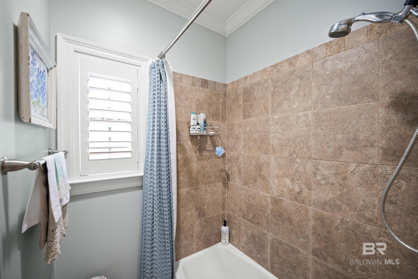
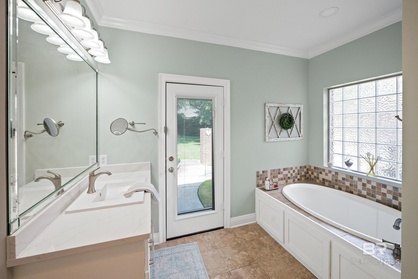
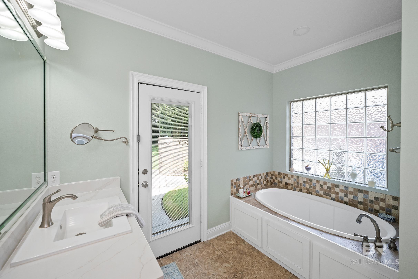
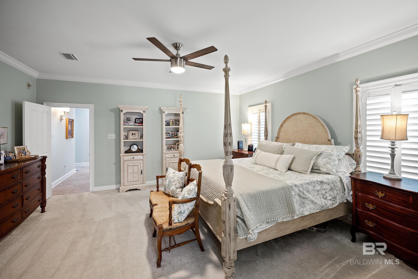
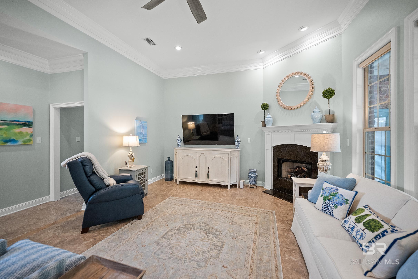
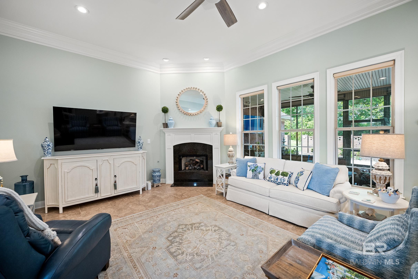
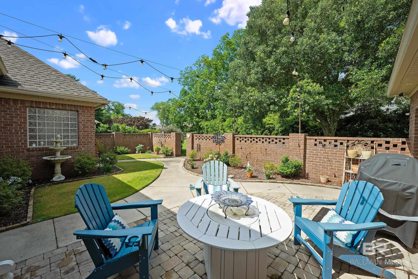
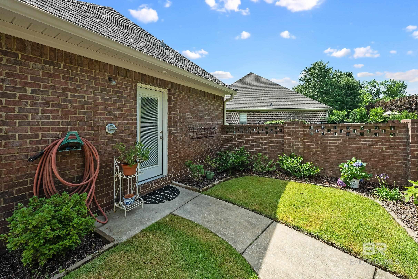
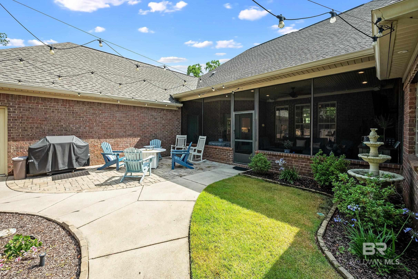
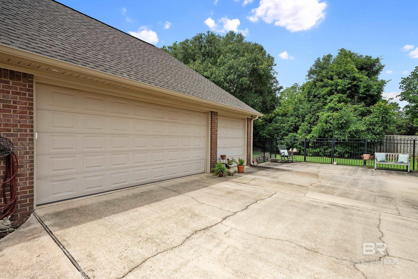
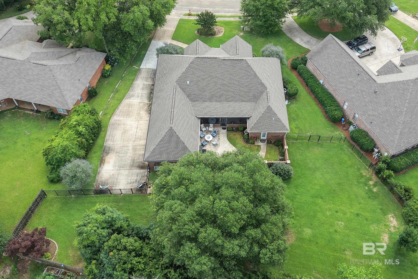
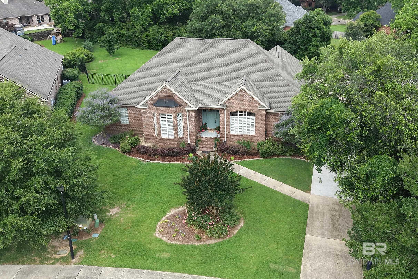
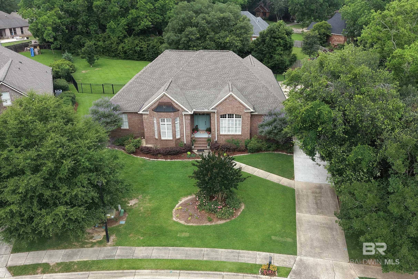
Located in the back of one of Fairhope's most desired neighborhoods, you will find this all brick custom home situated on .76 acres making it one of the largest lots in the subdivision. The one-level floor plan is wonderfully laid out with large rooms, split bedrooms, Great Room as well as a front room living space complete with bay window. A few of the features of this home are gutters around the house, soffit nighttime lighting, Private primary bathroom with dedicated entry from the courtyard, FORTIFIED roof in 2022, and a large screen porch with gas and water access. It also includes a full laundry room with sink and loads of storage. You'll find the custom features of this home include heavy crown molding throughout with cased openings and 8" baseboards. There is a sprinkler system throughout the yard which is supported by a well with new motor and tank. A huge 3 car garage provides space for vehicles and even more storage, which is already abundant. Current owners have invested to update just about everything! It has been completely repainted on inside and out including woodwork and cabinets. New quartz countertops in kitchen, all 3 bathrooms and laundry room. New kitchen appliances including Bosch oven and microwave along with 5 burner gas stove, warming tray and new refrigerator. New lighting throughout the house including fans, pendant lights in kitchen, can lights and sconces. New plantation shutters and electric screens on screen porch (2026). New landscaping throughout the yard along with hardscaping and landscaping in the incredible courtyard just off the screened porch. New 5' black aluminum fence with two gates. New garage door openers (2026). New gas logs in Great Room. Buyer to verify all information during due diligence.
Amenities
- Dishwasher
- Disposal
- Dryer
- Gas Range
- Refrigerator w/Ice Maker
- Washer
Interior Features
- Cool System: Central Electric (Cool), Ceiling Fan(s)
- Heat System: Central, Heat Pump
- Floors: Carpet, Tile
- Fireplaces: 1
- Master Bath: Soaking Tub, Jetted Tub, Separate Shower
- Interior: Eat-in Kitchen, Entrance Foyer, Living Room, Ceiling Fan(s), High Ceilings, Internet, Split Bedroom Plan, Storage, Vaulted Ceiling(s)
Exterior Features
- Parking: Attached, Three Car Garage, Automatic Garage Door
- Siding: Brick, Vinyl Siding, Wood Frame
- Roof: Dimensional,Fortified Roof
- Exterior: Irrigation Sprinkler, Termite Contract
- Foundation: Slab
- View: Other-See Remarks
- Utilities: Riviera Utilities
- Lot Features: Less than 1 acre
- Architectural Style: Traditional
Additional Features
- County: Baldwin County
- Property Type: Traditional
- Tax Number: 4605210000031.138
- Waterfront Features: No Waterfront
- Water/Sewer: Public Sewer
- Stories: 1
- Year Built: 2005