
















Location
Agent Comments
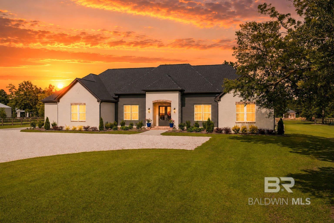
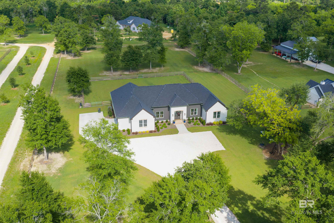
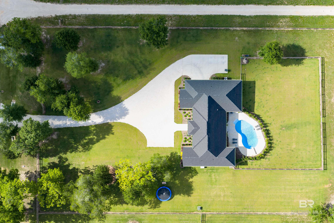
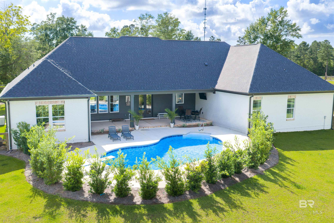
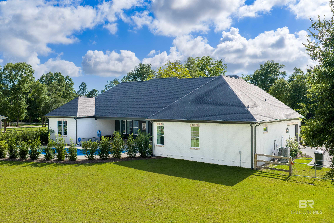
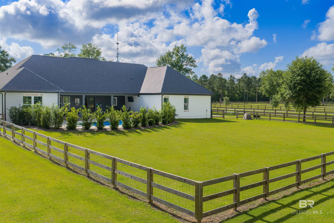
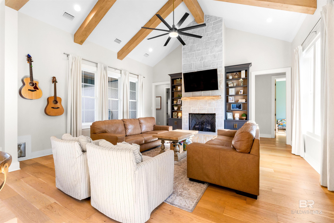
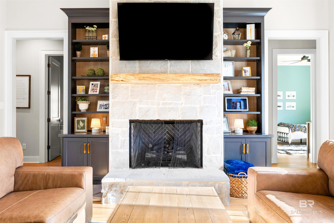
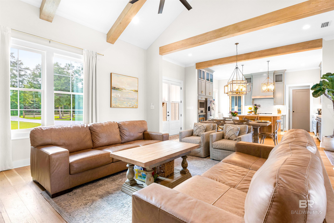
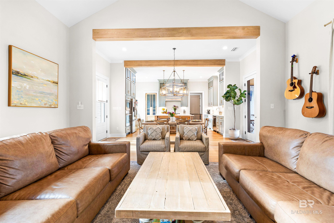
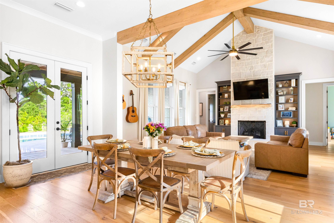
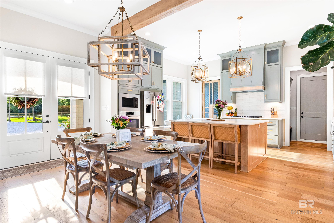
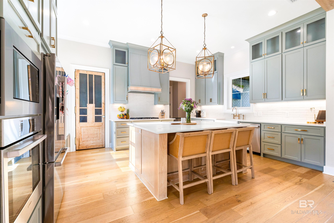
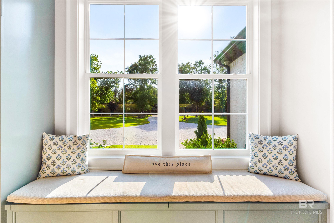
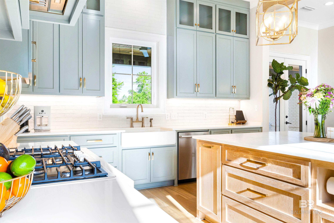
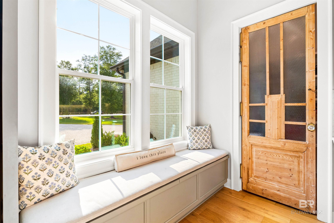
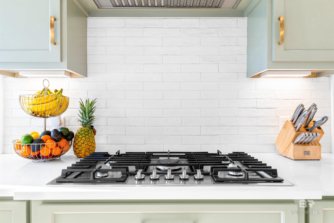
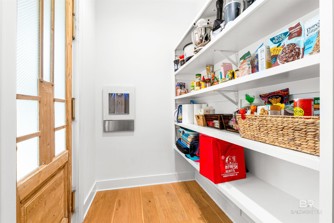
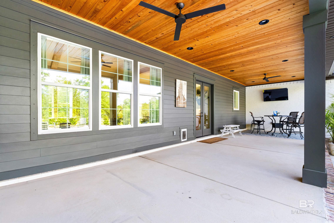
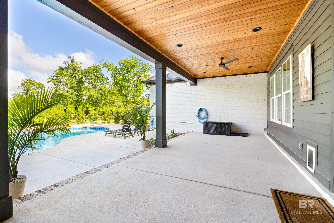
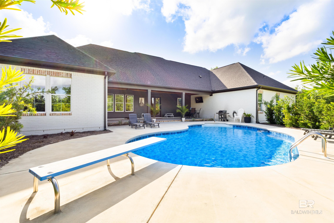
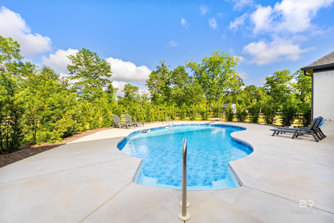
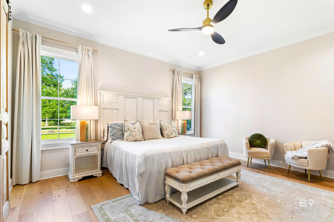
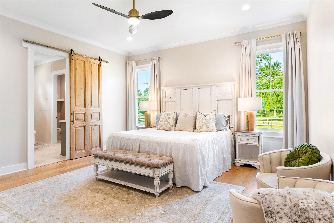
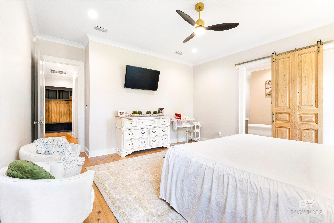
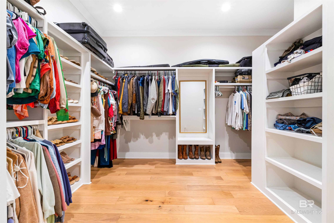
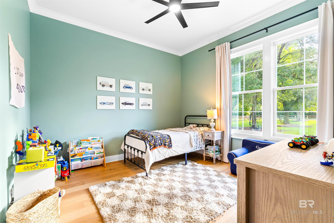
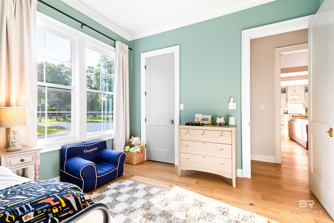
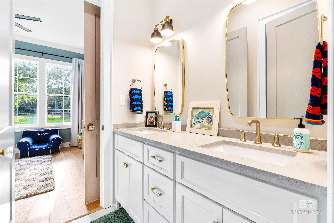
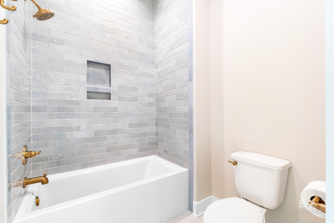
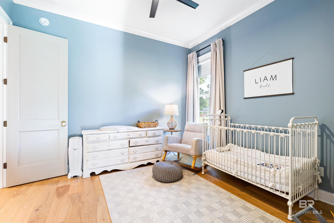
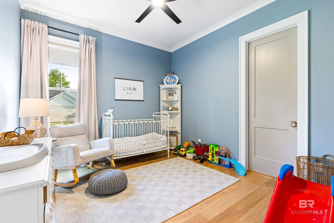
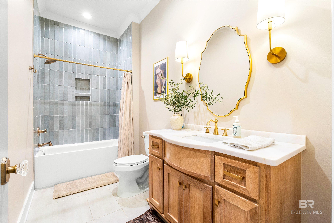
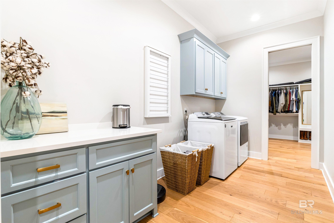
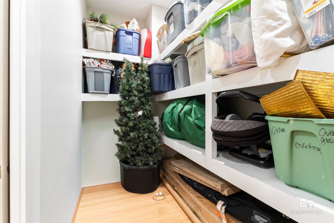
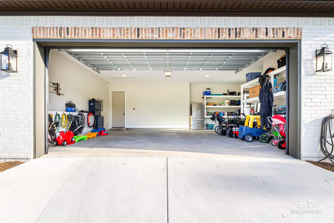
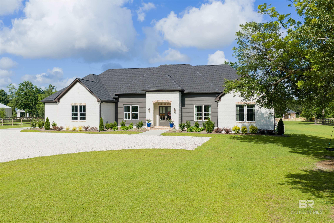
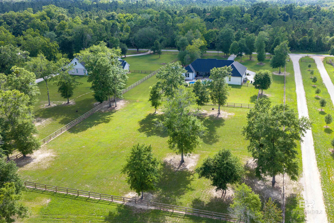
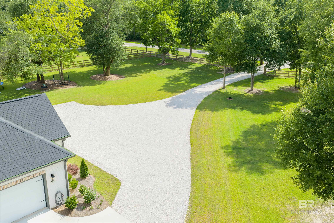
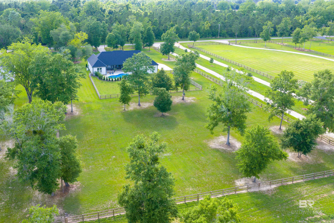
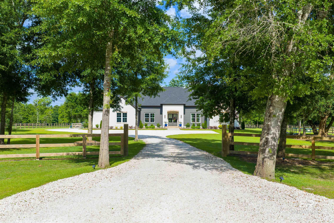
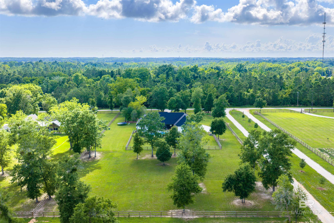
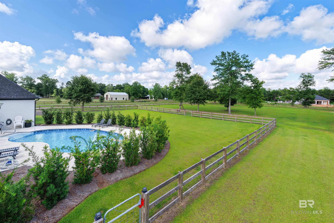
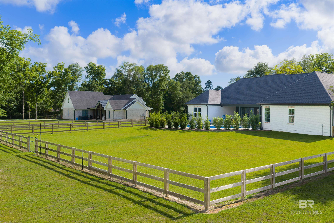
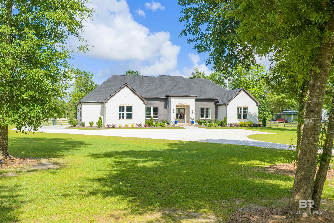
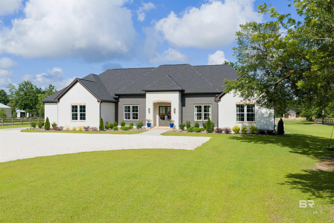
Luxury newer construction on acreage in sought-after Fairhope, AL. Built in 2024 by ARK Builders (builder's home), this custom Gold Fortified home sits on 2.3 prime acres with beautiful mature trees, a partially fenced backyard, and a stunning in ground pool designed for outdoor living. From the long gravel drive to the timeless curb appeal, this property delivers the space, privacy, and quality buyers expect in Fairhope custom home market. Inside, the thoughtfully designed floor plan offers spacious open living, a private primary suite, generous secondary bedrooms, and elevated everyday functionality. The kitchen features an oversized 11 x 5 pantry, ideal for small appliances and bulk storage, plus an additional heated and cooled 12 x 6 storage room for rare extra flex space. Loaded with upgrades, this home features vaulted ceilings, beams, 8 foot doors, 10' ceilings, filtered water filler station (in pantry), Charles Phillips Antiques swinging pantry door, custom lighting, custom locally built cabinets, quartz counters, quality finishes throughout and tons of natural lighting. The home also includes a 2 car and a half garage (for extra storage space), 24kW Generac generator, tankless water heater, a well for irrigation systems, Gold Fortified construction. Enjoy the best of Fairhope living with room to breathe, a pool, acreage, privacy, and convenience to downtown Fairhope, Mobile Bay, shopping, dining, schools, and the Eastern Shore lifestyle. A rare opportunity to own a newer custom home with land, pool, upgrades, and peace of mind in one of Baldwin Countys most sought after markets. No property owners association. Listing agent is related to the seller. (Bedroom 4 is currently being used as a workout room; the sellers do have the flooring for this room.) Buyer to verify all information during due diligence.
Amenities
- Dishwasher
- Disposal
- Microwave
- Other
- Gas Range
- Cooktop
- Tankless Water Heater
Interior Features
- Cool System: Heat Pump, Ceiling Fan(s)
- Heat System: Heat Pump
- Floors: Tile, Wood, Other Floors-See Remarks
- Fireplaces: 1
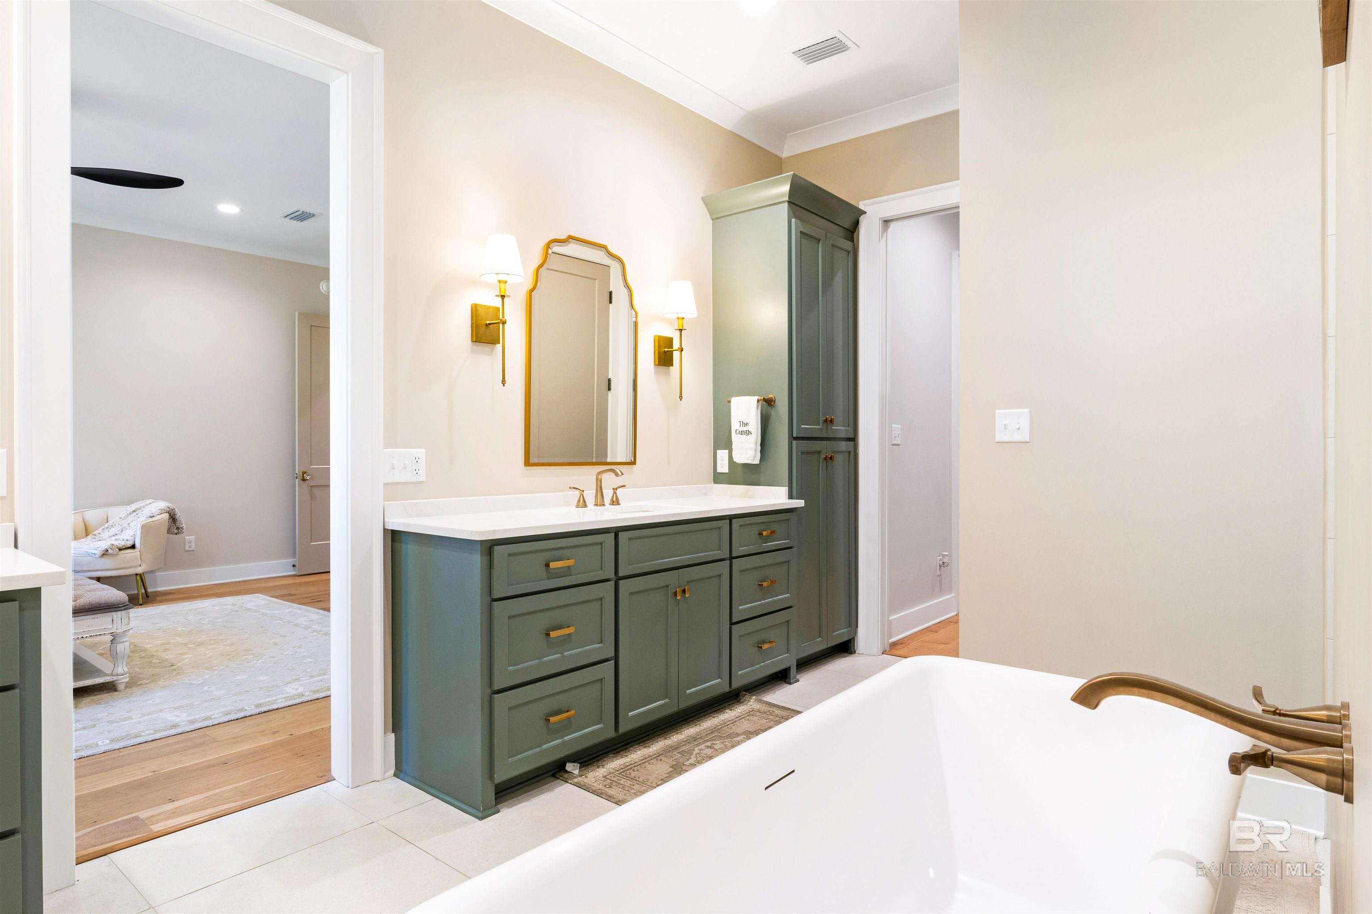
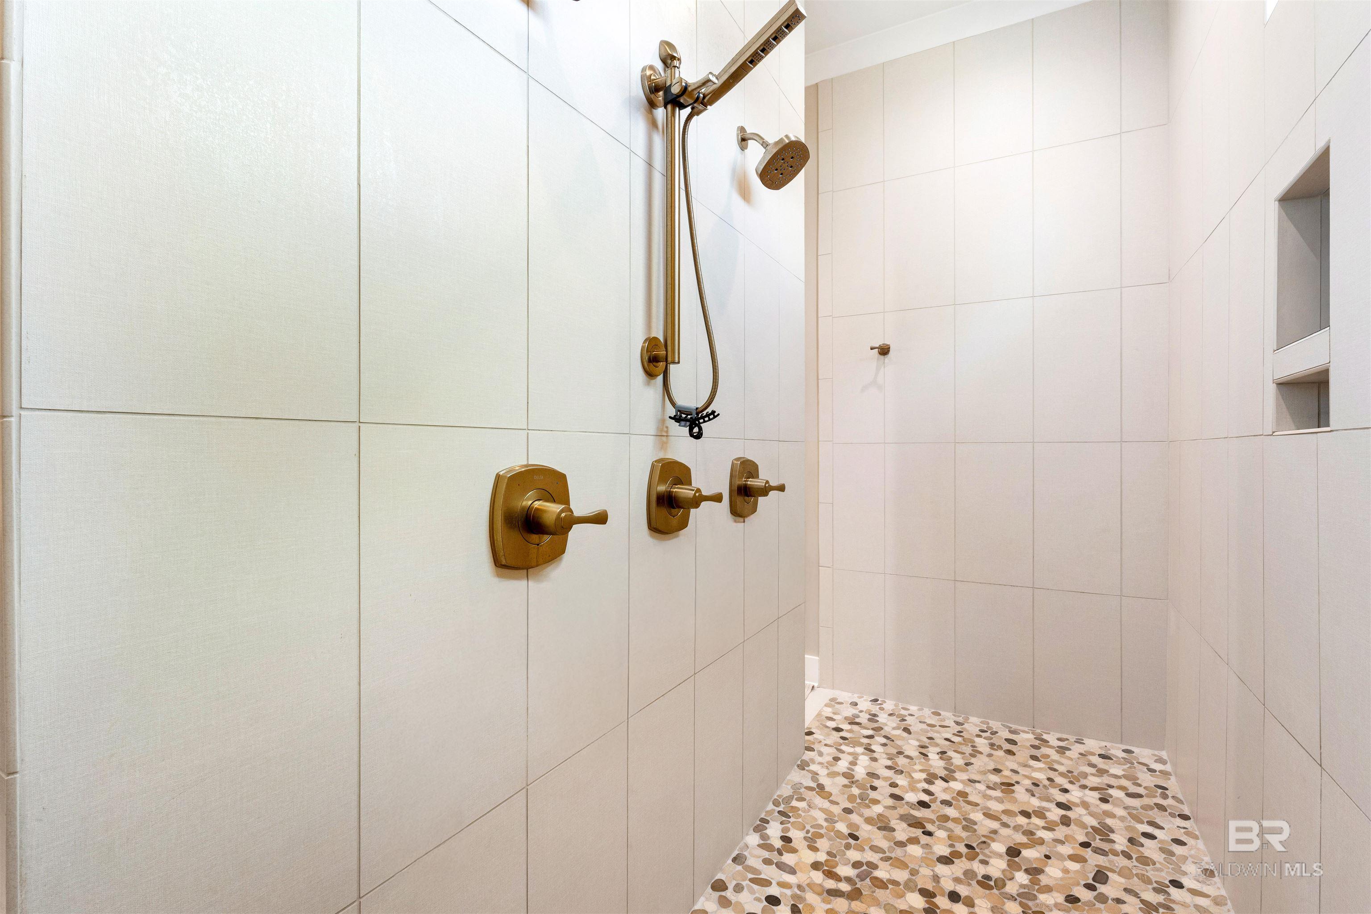
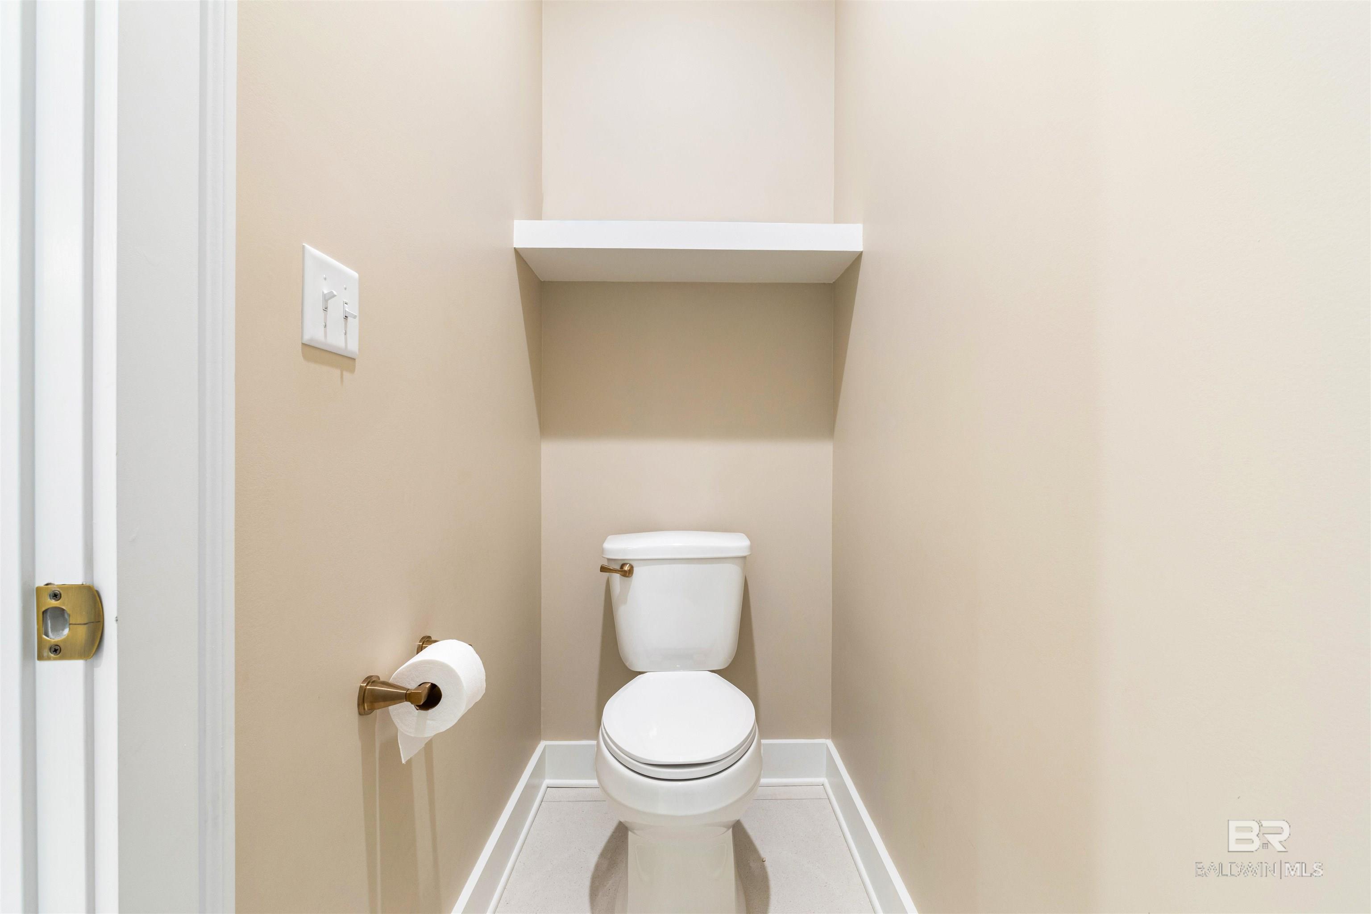
- Master Bath: Double Vanity, Soaking Tub, Separate Shower, Private Water Closet
- Interior: Breakfast Bar, Other Rooms (See Remarks), Ceiling Fan(s), En-Suite, High Ceilings, Split Bedroom Plan, Storage
Exterior Features
- Parking: Attached, Double Garage, Side Entrance, Automatic Garage Door
- Siding: Brick, Concrete Board, Vinyl Siding, Block, Wood Frame, Fortified-Gold
- Roof: Dimensional
- Pool: true
- Exterior: Irrigation Sprinkler, Termite Contract
- Foundation: Slab
- View: None/Not Applicable
- Utilities: Natural Gas Connected, Water Heater-Tankless
- Lot Features: 1-3 acres, Level, Few Trees
- Architectural Style: French Country
Additional Features
- County: Baldwin County
- Property Type: French Country
- Tax Number: 55601010001034.01
- Waterfront Features: No Waterfront
- Water/Sewer: Septic Tank
- Stories: 1
- Year Built: 2024