



Location
Agent Comments
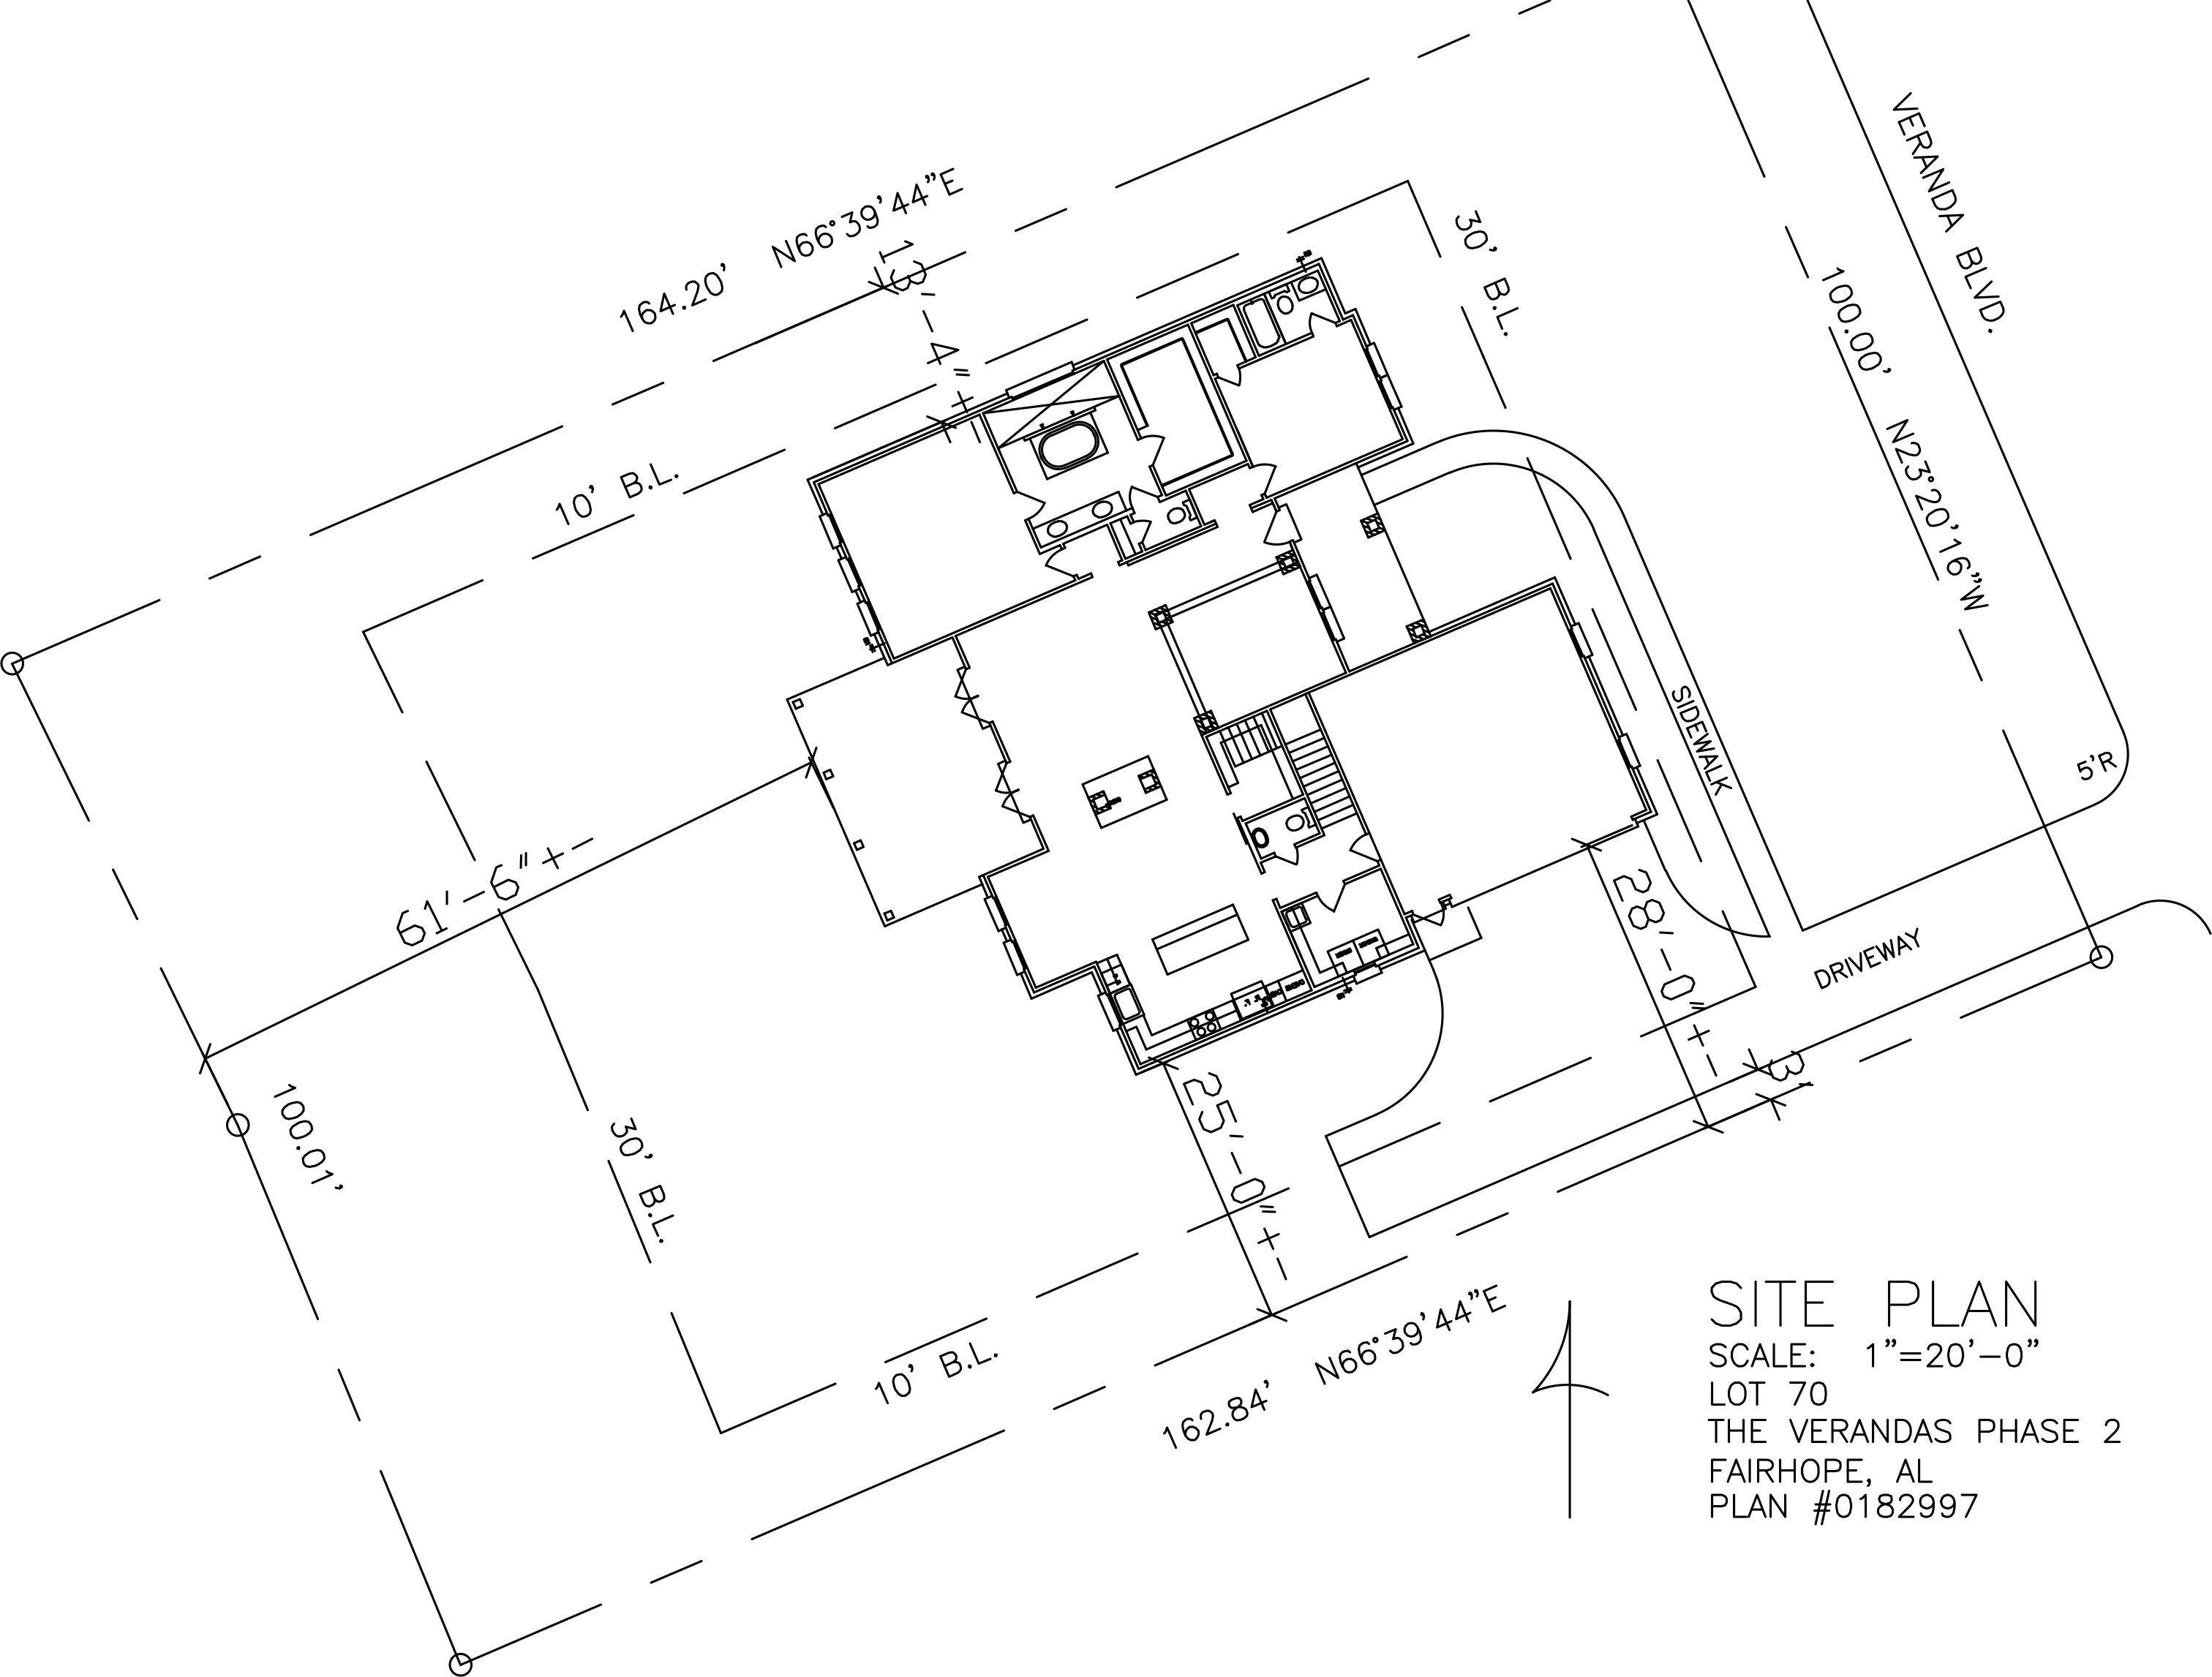
Welcome to 21761 Veranda Blvd in The Verandas, one of Fairhope's most desirable communities. This custom-crafted 4-bedroom, 3.5-bath home offers 3,248 square feet of thoughtfully designed living space with upscale finishes throughout. Inside, you'll find 10-foot ceilings, 8-foot doors, crown molding, shiplap accents, and an open-concept layout centered around a double-sided gas brick fireplace shared by the living room and gourmet kitchen. The kitchen features a 36-inch gas cooktop, ceiling-height custom cabinetry, white quartz countertops, oversized walk-in pantry with barn door, and breakfast nook with built-in storage. The split floor plan includes the primary suite and a guest bedroom with full bath downstairs, plus two additional bedrooms, a full bath, and a spacious loft upstairs. The primary suite overlooks the private backyard and features a spa-like bath with basketweave tile, oversized walkthrough shower, soaking tub, large walk-in closet, and private water closet. Enjoy stained tongue-and-groove ceilings on the front and back porches, a screened rear porch, and an extended patio overlooking the privacy-fenced backyard with peaceful, wooded views. Neighborhood amenities include a zero-entry pool, pool house, and fire pit. Luxury, comfort, and Southern charm come together in this exceptional Fairhope home. Buyer to verify all information during due diligence.
Amenities
- Dryer
- Disposal
- Gas Range
- Microwave
- Dishwasher
- Refrigerator
Interior Features
- Heat System: Electric
- Floors: Tile, Wood
- Fireplaces: 2
- Interior: En Suite, Internet, Termite Contract, Split Bedroom Plan
Exterior Features
- Parking: Attached, Double Garage, Side Entrance, Garage Door Opener
- Roof: Dimensional
- Exterior: Irrigation Sprinkler
- View: Eastern View
- Utilities: Natural Gas Available, Cable TV, Sewage City, Riviera Utilities, Fairhope Utilities, Baldwin Co Sewer Service
- Lot Features: Subdivision, Less Than 1 Acre
- Architectural Style: Craftsman
Additional Features
- County: Baldwin
- Property Type: Residential Detached
- Tax Number: 46-01-11-0-000-001.634
- Waterfront Features: No Waterfront
- Stories: 1
- Year Built: 2019