

Location
Agent Comments
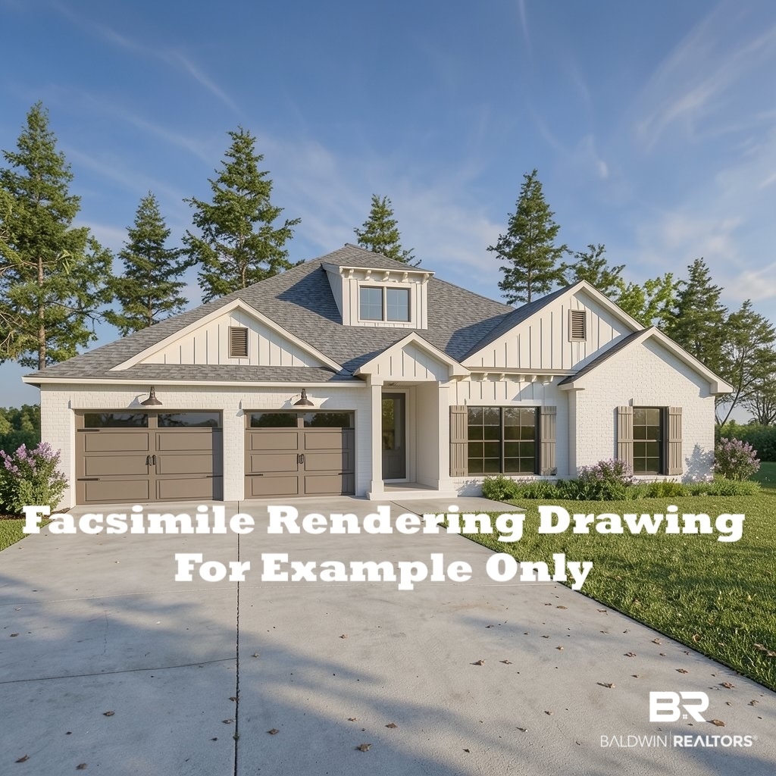
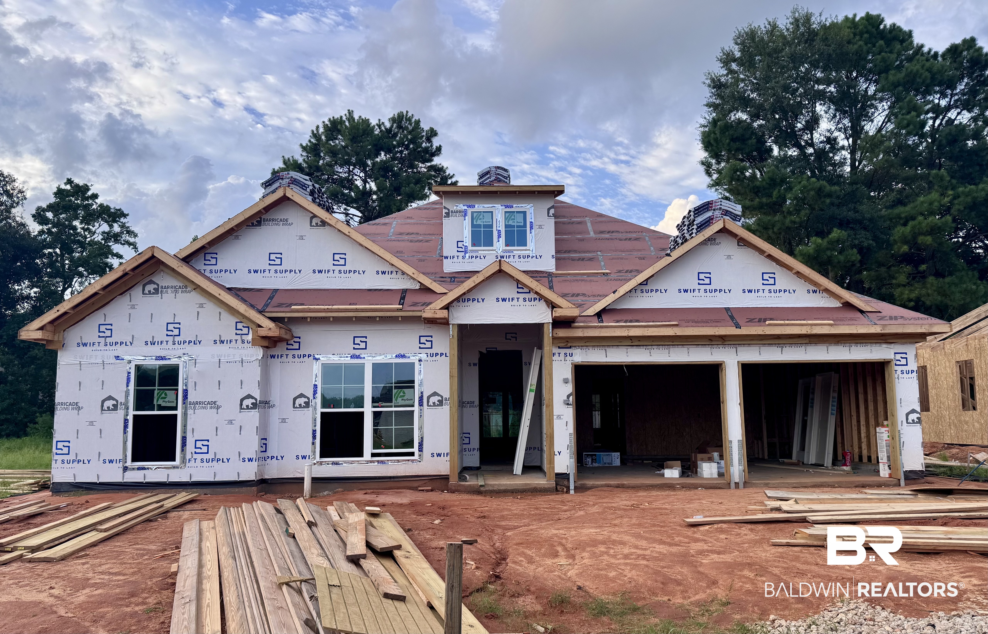
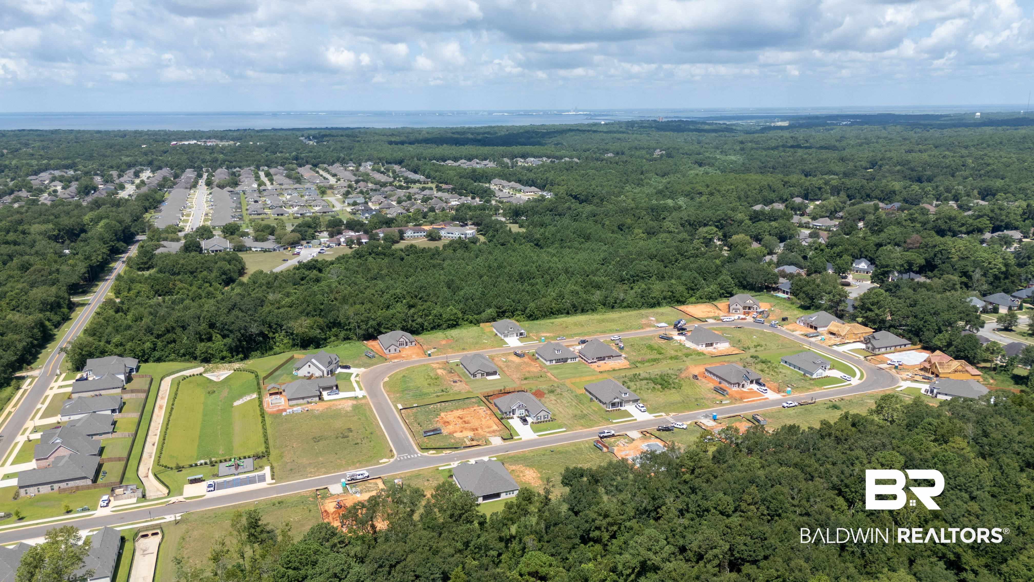
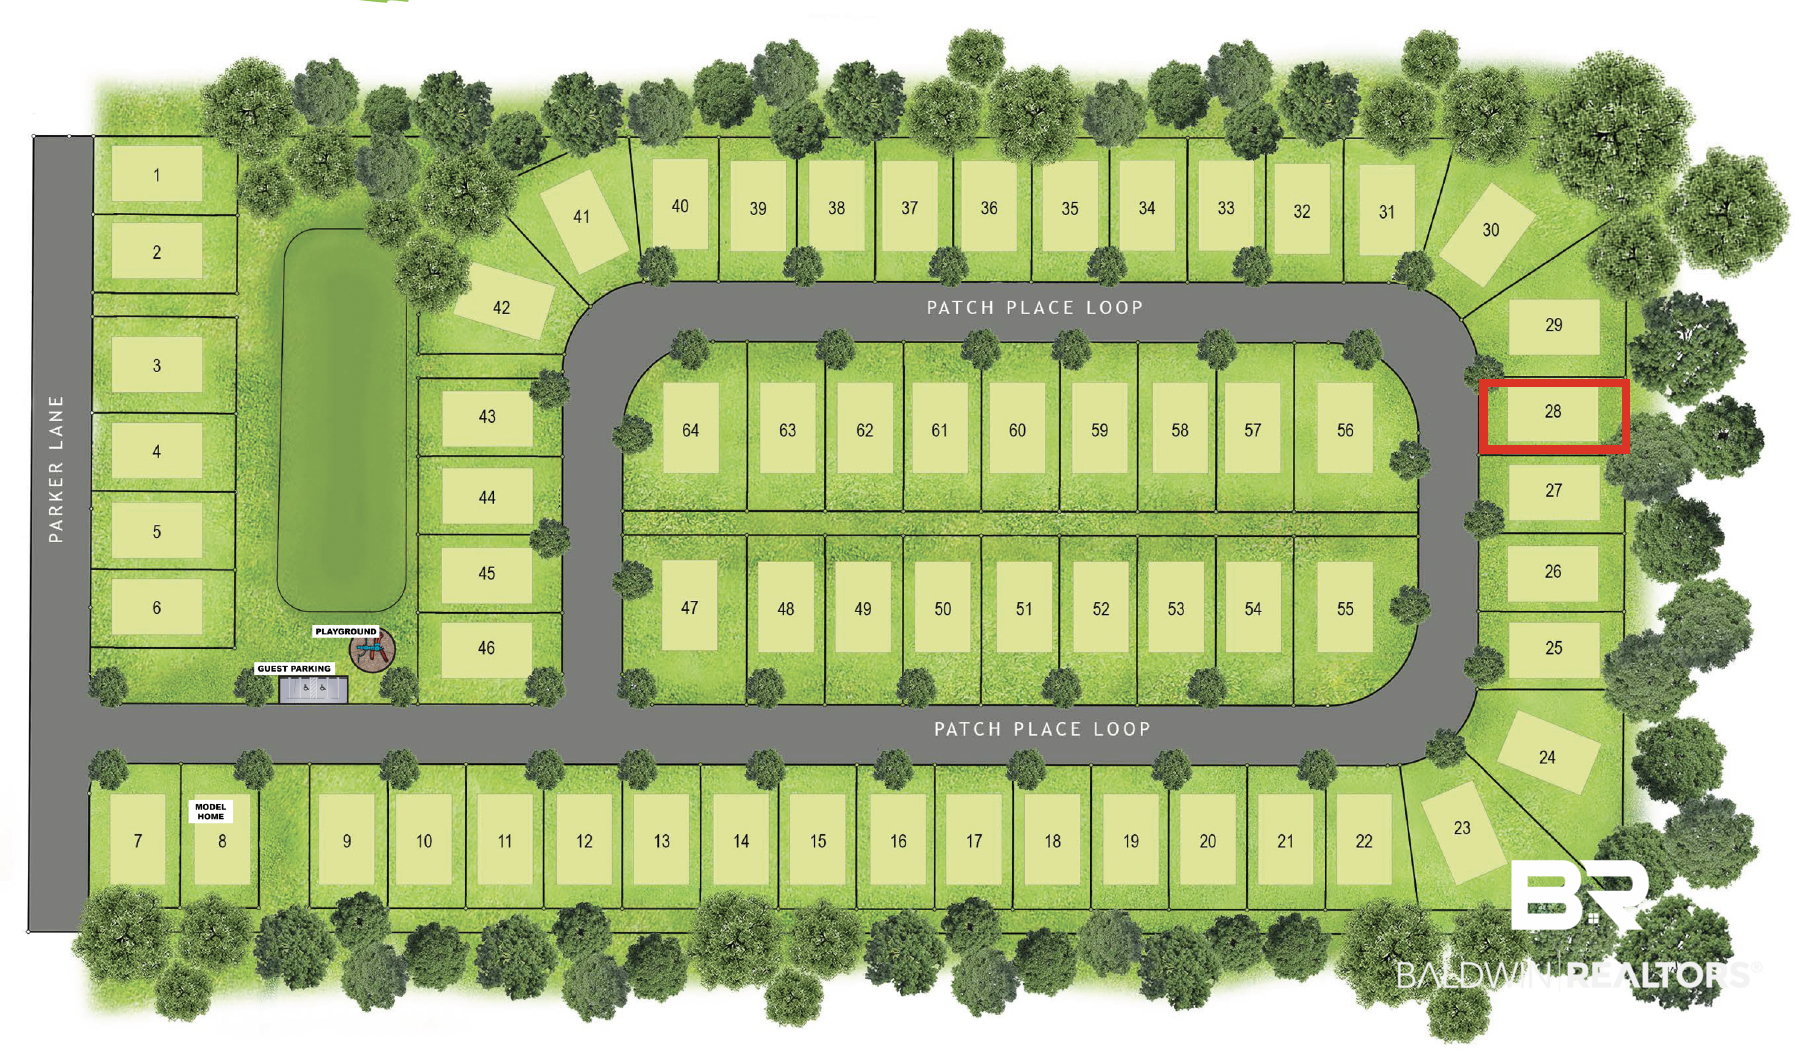
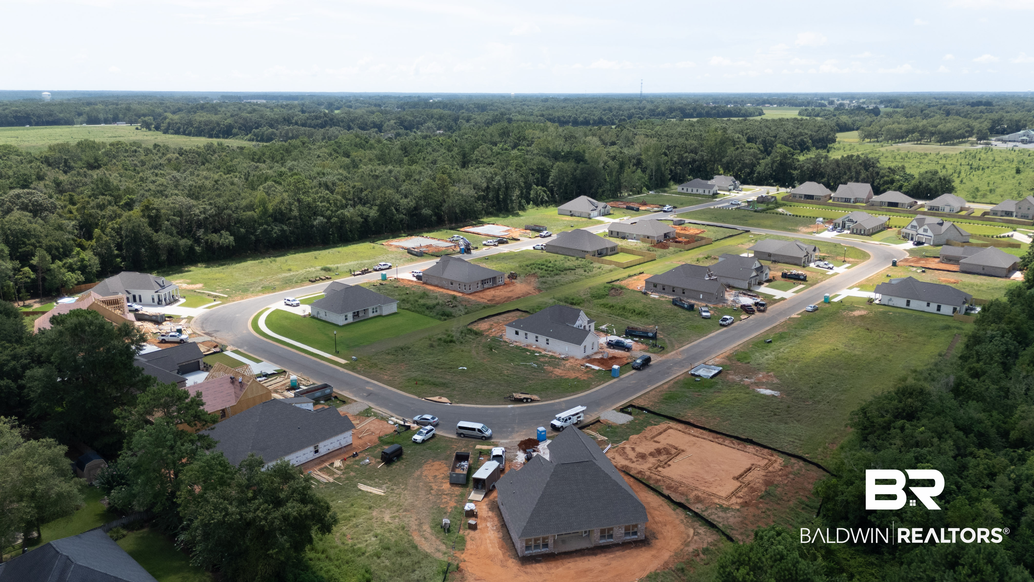
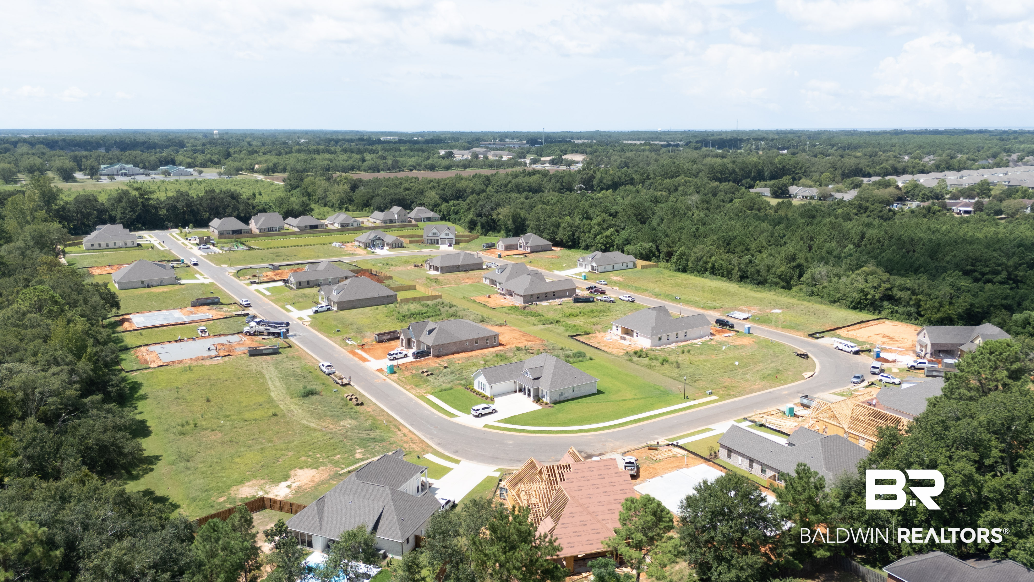
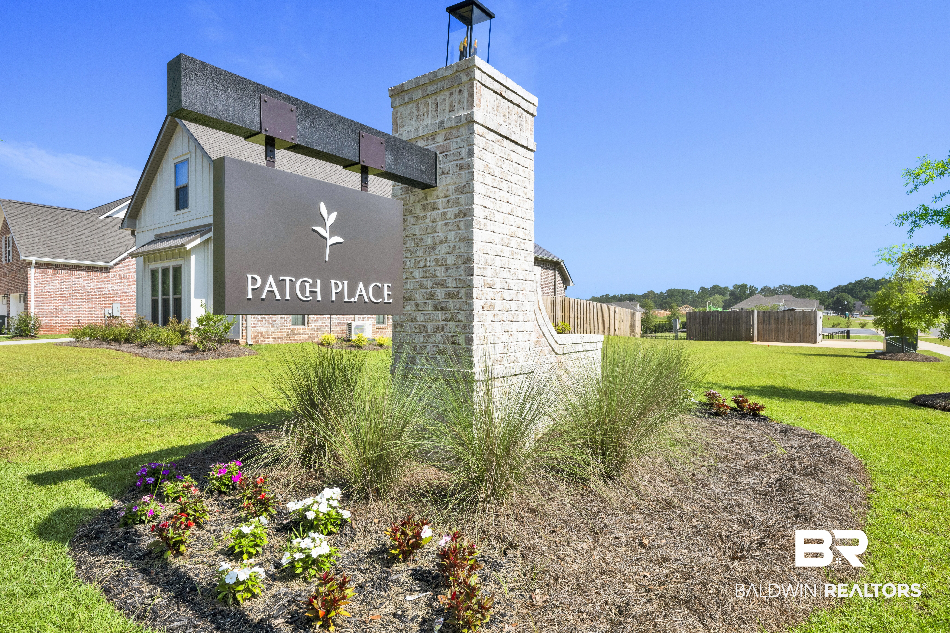
Under Construction* Thoughtfully designed, the Longleaf plan from Tower Homes offers a smart blend of open living and private retreats, ideal for modern lifestyles and everyday comfort. The heart of the home features a spacious living room that flows seamlessly into the kitchen and dining area, anchored by a large island, a walk-in pantry, and ample prep space ideal for entertaining or for busy weeknights. The primary suite is tucked away for privacy in this split floor plan. It includes a generous bedroom and a spa-style ensuite bath, including a soaking tub, a separate tiled shower, dual vanities, and a walk-in closet. Three additional bedrooms are thoughtfully positioned, including a private guest suite near its own bath, while Bedrooms 2 and 3 share a well-appointed full bath. A central gallery entry adds architectural interest and creates natural separation between living and sleeping spaces. Enjoy outdoor living year-round with covered front and rear porches, perfect for morning coffee or evening relaxation. Located on lot 28 of Patch Place, the 64-lot subdivision is located just off CR 13, minutes from I-10, and is close to schools, shopping, parks, and more. Gold Fortified, the home includes a 1-yr builder warranty, 10-yr PWSC structural warranty, & a 1-yr Termite bond with Formosan coverage. Est. Completion: Oct 2026. One or more principals of the selling entity are licensed real estate agents and or Brokers in AL. Floor plans and elevations are for example only.
Amenities
- Cooktop
- Disposal
- Gas Range
- Microwave
- Dishwasher
- Smoke Detector
Interior Features
- Cool System: Electric
- Heat System: Electric
- Floors: Tile, Wood, Carpet
- Fireplaces: 0
- Interior: En Suite, Internet, Storage, Ceiling Fan(s), High Ceilings, Termite Contract, Split Bedroom Plan
Exterior Features
- Parking: Attached, Double Garage, Garage Door Opener
- Roof: Composition Shingle
- Exterior: Irrigation Sprinkler
- View: Western View, Northern View, Southern View
- Utilities: Natural Gas Available, Water City, Sewage City, Belforest Water, Daphne Utilities, Riviera Utilities, Water Heater Electric
- Lot Features: Level, Some Trees, Subdivision
- Architectural Style: Craftsman
Additional Features
- County: Baldwin
- Property Type: Residential Detached
- Tax Number: 43-02-10-0-000-010.030
- Waterfront Features: No Waterfront
- Stories: 1
- Year Built: 2026