


Location
Agent Comments
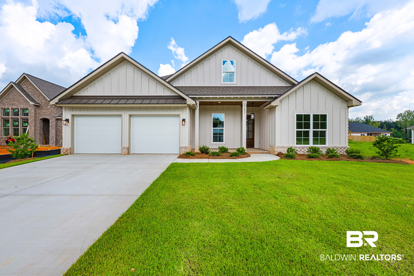
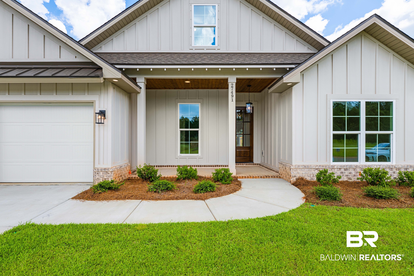
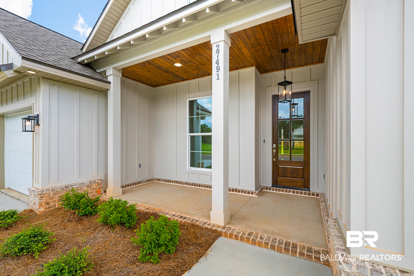
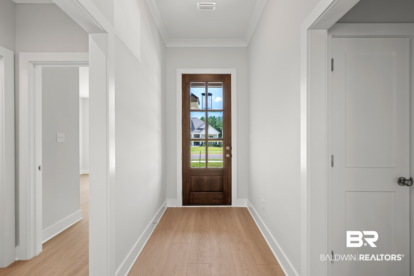
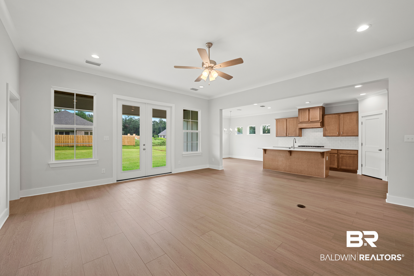
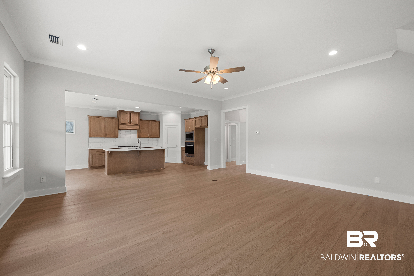
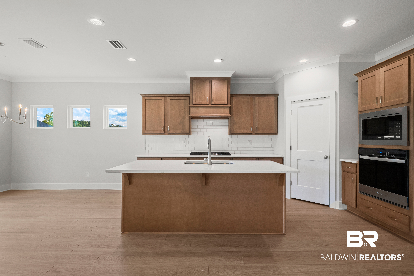
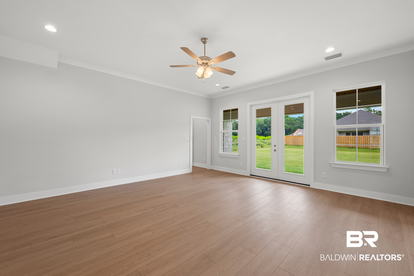
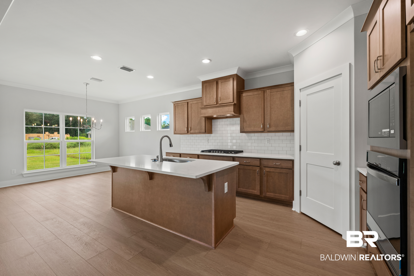
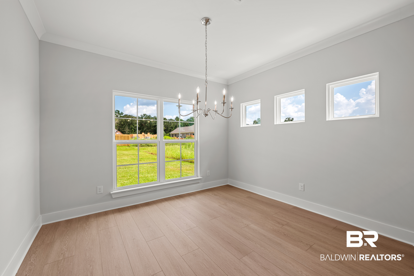
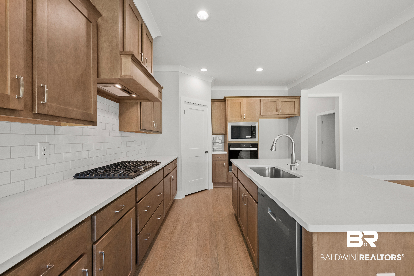
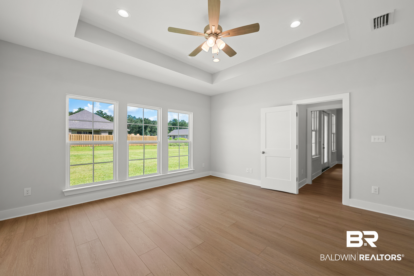
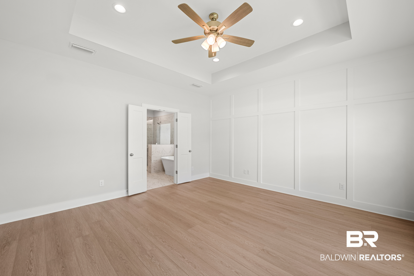
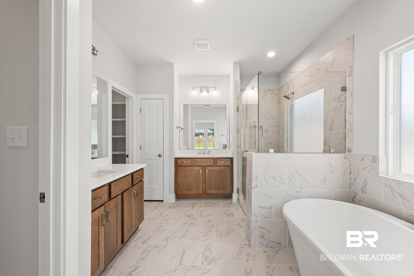
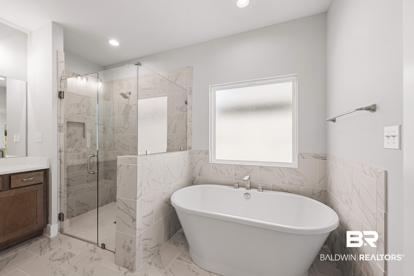
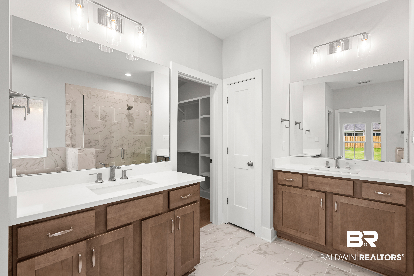
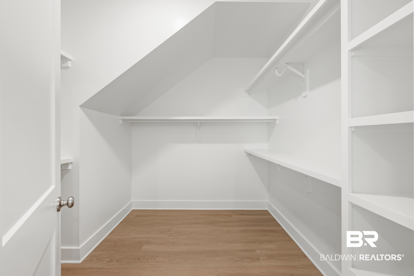
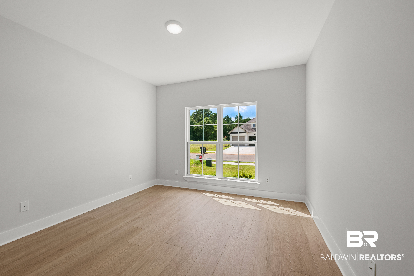
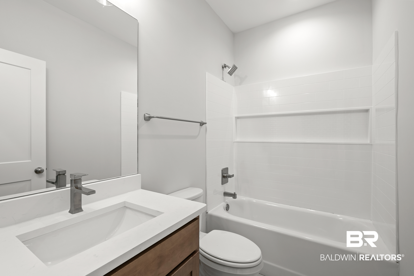
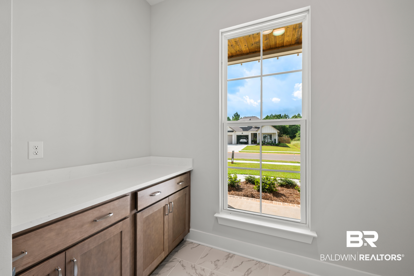
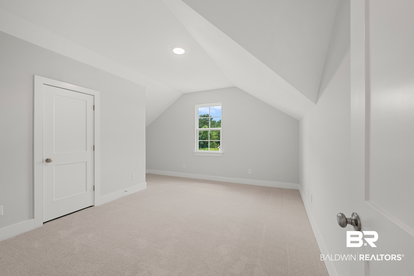
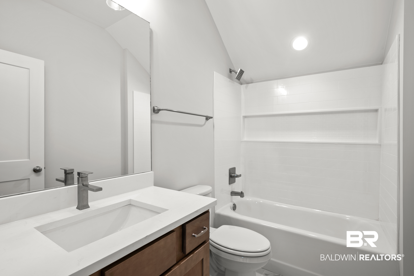
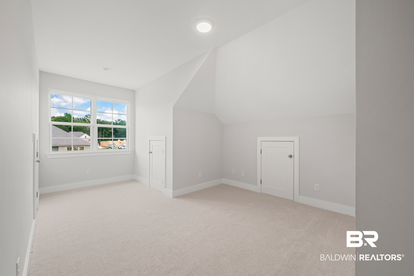
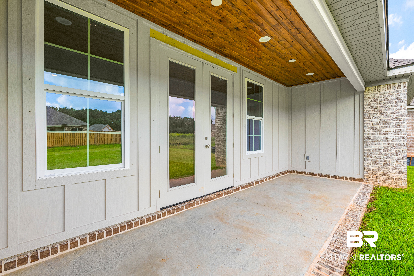
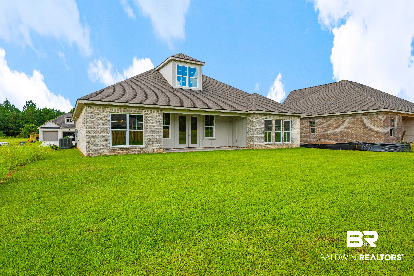
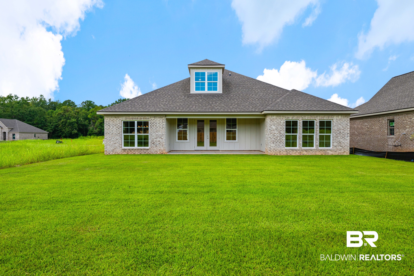
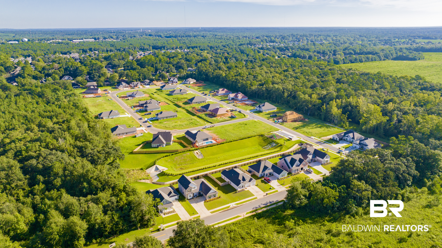
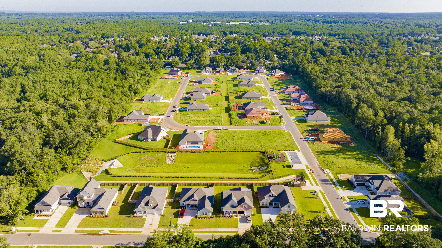
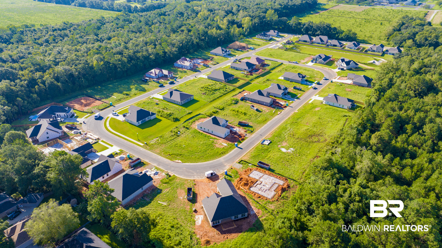
Ask about Seller Rate Buy Down Incentive if closing before 11.3.26! Discover the Serenbe plan by Tower Homes, a beautifully crafted 2-story residence offering 4 bedrooms and 3 baths. The inviting craftsman exterior opens to a bright foyer and spacious living area highlighted by LVP flooring and trim accents. Oversized windows and double doors to the covered patio fill the room with light. The chef's kitchen boasts rich cabinetry, a tile backsplash, quartz counters, and a generous flat island, plus stainless steel appliances: a gas cooktop, a built-in oven and microwave, and a dishwasher. The main-floor primary suite is a serene retreat with LVP flooring, dual quartz vanities, a soaking tub, a large, tiled shower, a private water closet, and a walk-in closet with custom wood shelving. A guest bedroom and full bath, plus a roomy laundry with storage, complete the first floor. Upstairs, two bedrooms feature ample closets and cozy nooks for desks, reading, or gaming, served by a third full bath with a quartz vanity. Blending craftsmanship and modern comfort, this home delivers style and livability in every detail. Located on lot 61 in Patch Place, the 64-lot subdivision is located just off CR 13 at the end of Parker Lane. It is minutes from I-10 and is close to schools, shopping, parks, and more. Gold Fortified, the home includes a 1-year builder warranty, 10-year PWSC structural warranty, & a 1-year Termite bond with Formosan coverage. One or more principals of the selling entity are licensed real estate agents and or Brokers in AL. Floor plans/Elevations are for example only. Buyer to verify all information during due diligence.
Amenities
- Cooktop
- Disposal
- Gas Range
- Microwave
- Dishwasher
- Smoke Detector
Interior Features
- Cool System: Electric
- Heat System: Heat Pump, Electric
- Floors: Tile, Carpet, Luxury Vinyl Plank
- Fireplaces: 0
- Interior: En Suite, Internet, Storage, Ceiling Fan(s), High Ceilings, Termite Contract, Split Bedroom Plan
Exterior Features
- Parking: Attached, Double Garage, Garage Door Opener
- Roof: Dimensional,Composition Shingle
- Exterior: Irrigation Sprinkler
- View: Eastern View, Western View
- Utilities: Natural Gas Available, Water City, Sewage City, Belforest Water, Daphne Utilities, Riviera Utilities, Water Heater Electric
- Lot Features: No Trees, Inside Lot, Subdivision
- Architectural Style: Craftsman
Additional Features
- County: Baldwin
- Property Type: Residential Detached
- Tax Number: 43-02-10-0-000-010.063
- Waterfront Features: No Waterfront
- Stories: 2
- Year Built: 2026