

Location
Agent Comments
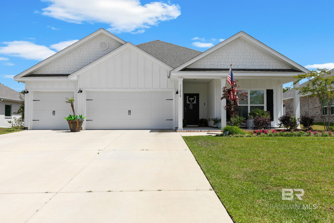
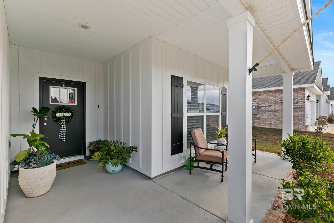
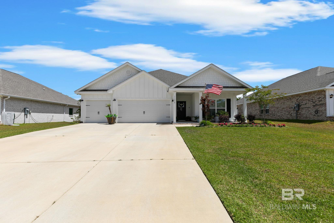
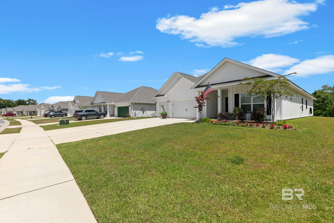
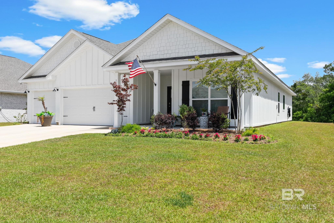
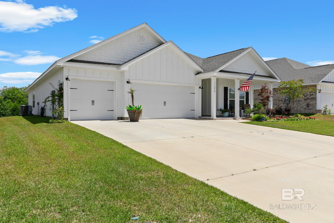
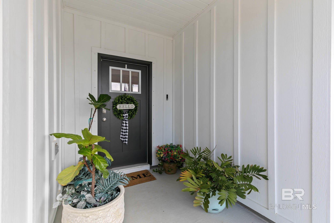
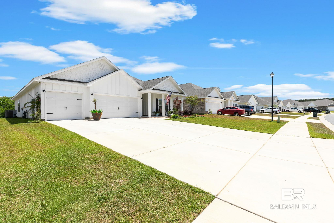
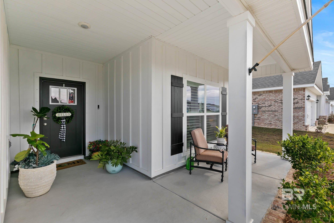
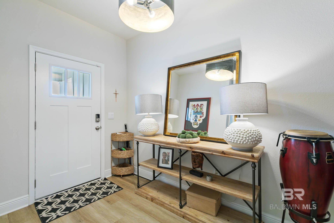
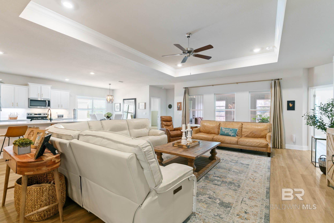
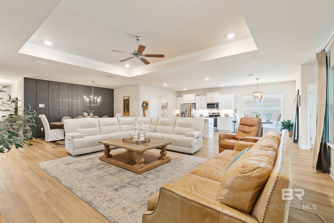
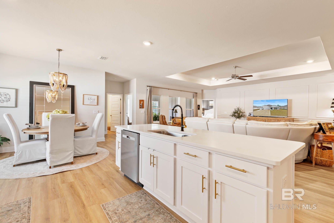
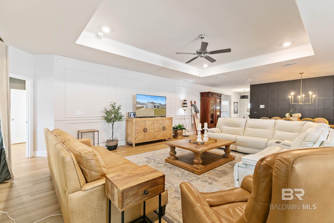
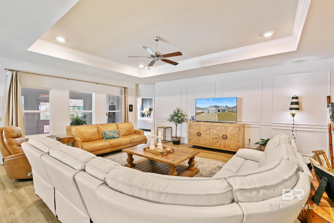
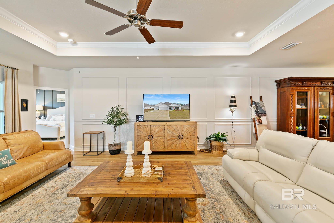
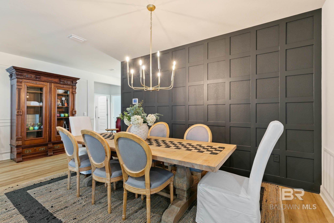
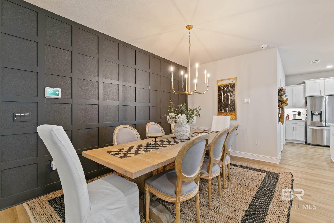
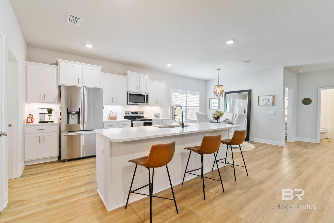
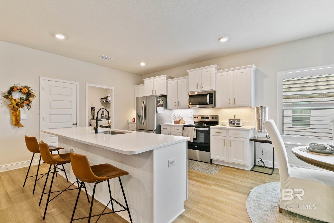
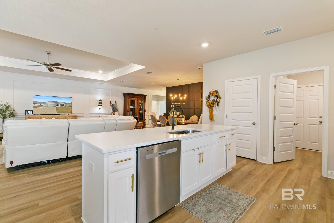
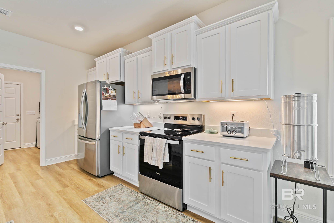
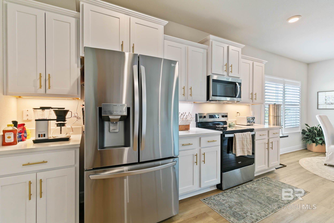
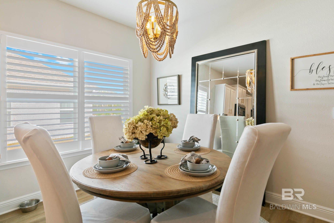
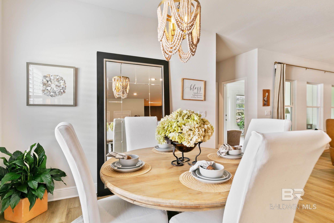
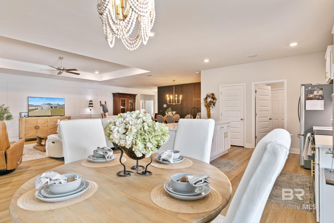
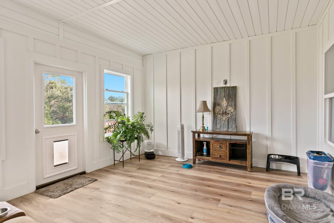
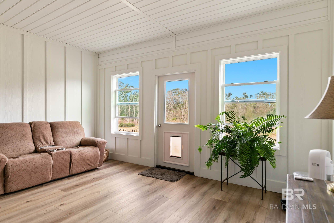
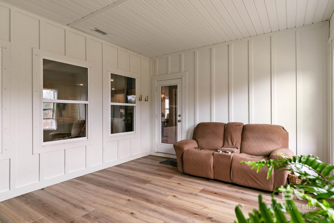
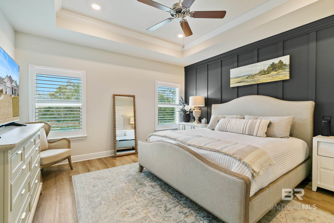
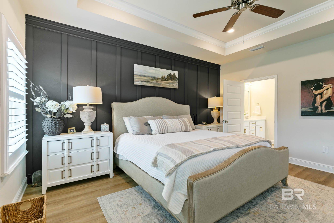
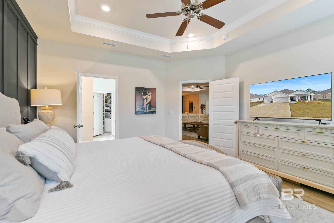
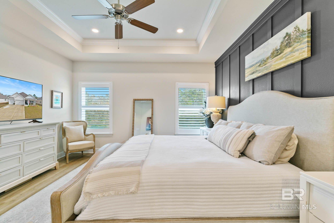
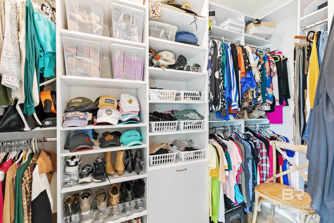
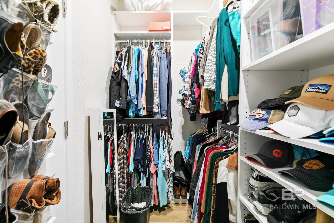
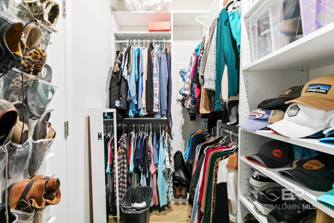
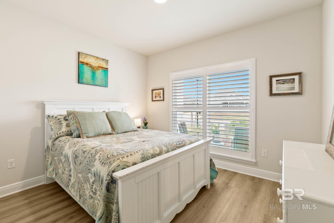
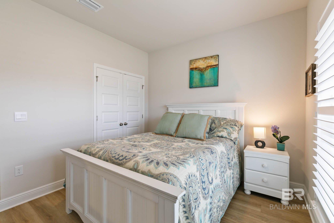
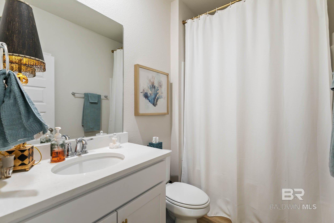
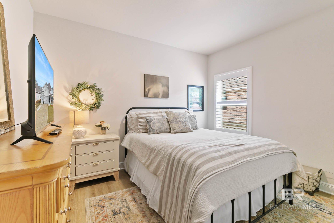
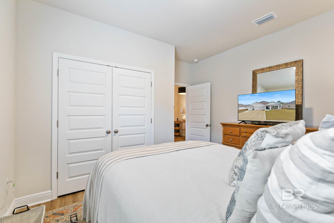
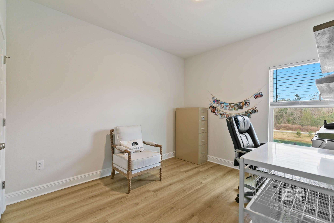
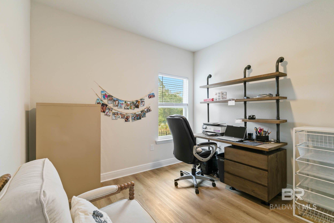
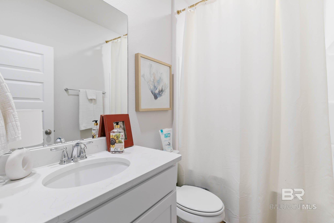
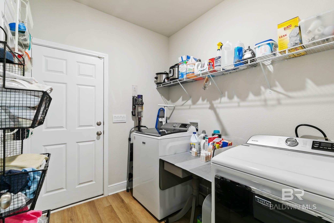
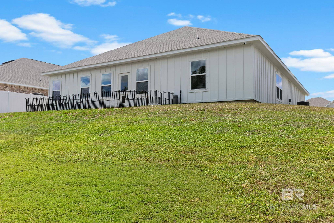
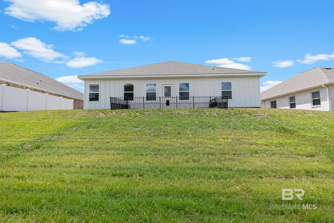
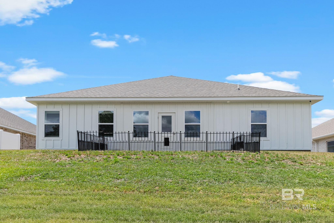
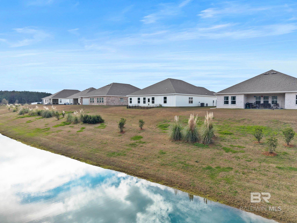
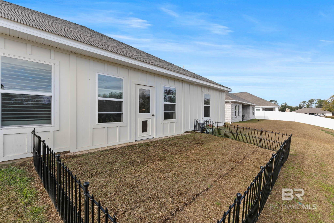
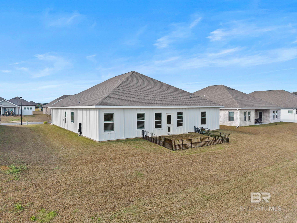
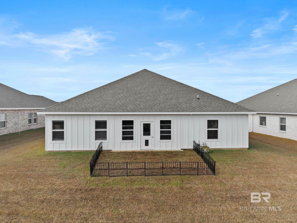
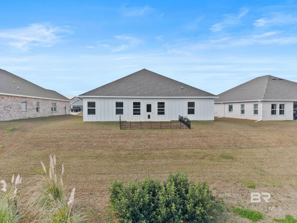
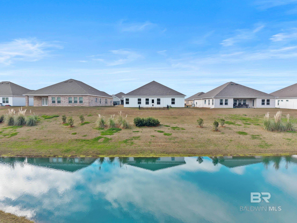
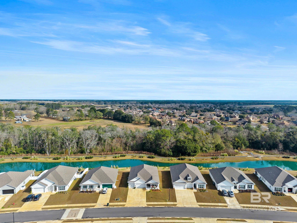
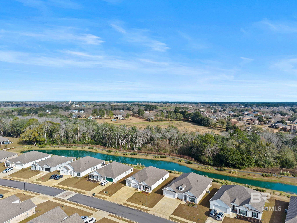
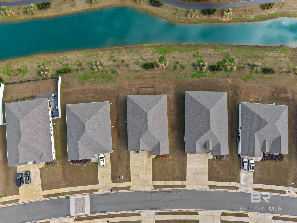
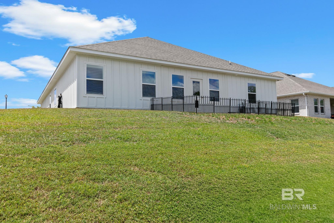
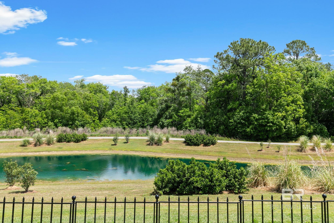
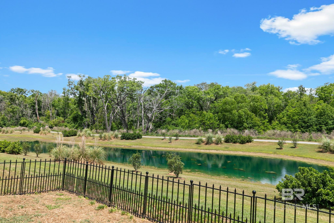
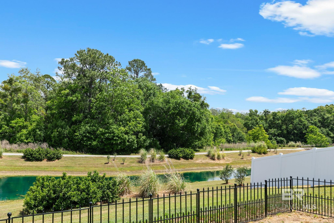
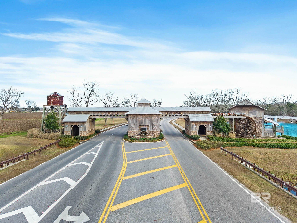
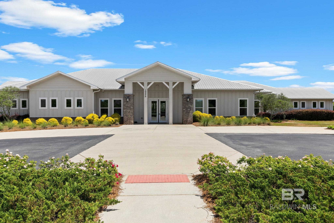
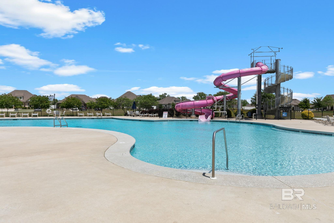
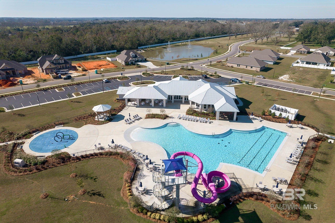
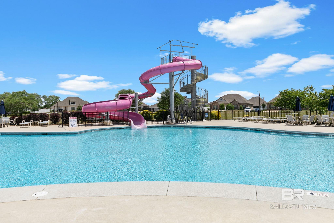
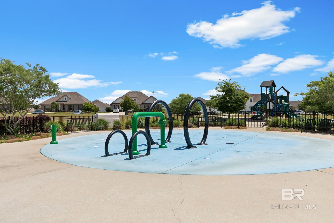
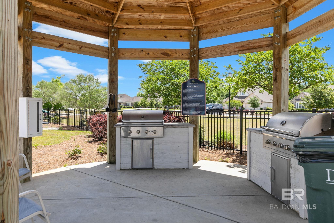
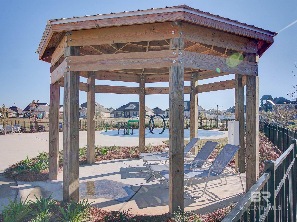
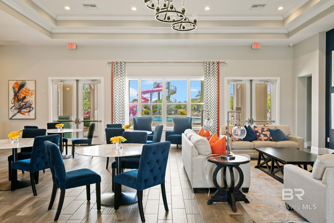
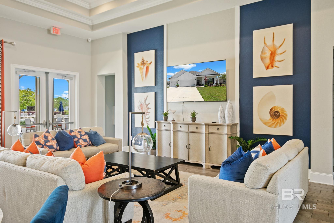
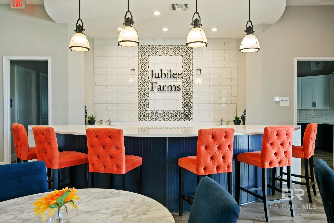
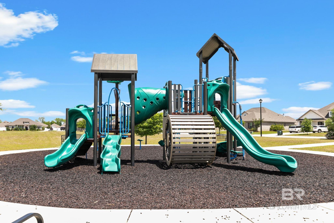
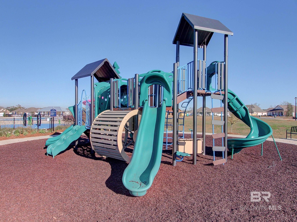
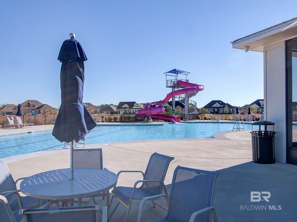
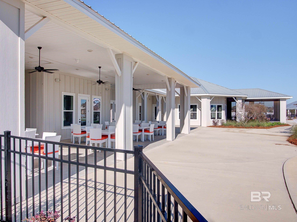
WOW -FACTOR Open Concept Layout Step inside to a massive open great room that immediately creates a "WOW" factor. The space features high ceilings with a 10 ft trey ceiling, enhancing the sense of openness -The House & Kitchen is designed for entertaining, Highlighted by:-A large kitchen island with quartz counters- Breakfast bar seating for 4 - Breakfast room for casual dining - Separate large dining area that accommodated 8-12 people. This home includes a standard 3-car garage and a large lot on a Pond with no homes behind you. Enjoy a large primary suite, split bedrooms, great open floor plan with lots of natural lighting Premium Upgrades include Designer painted cabinetry -Enclosed porch converted into a heated/cooled room built to Gold Fortification standards. Plantation shutters & custom wall treatments.-Upgraded lighting and new fixtures- Custom closet by Closets by Design-Premium lot on the pond (no more pond lots available)Two bedrooms at the front of the home are connected by a full bathroom, while the Private Suite is located on the back of the home with beautiful views of the backyard & pond. The fourth bedroom next to the kitchen & has access to the 3rd full bath.This home is a ''Smart Home'', a standard package that includes Kwikset lock, Sky Bell and digital thermostat, all of which are integrated with the Qolsys IQ touch panel and an Echo Dot device. This neighborhood is Baldwin County's ONLY resort style community with a large pool, separate adult pool, slide, splash pad, gym, yoga , fire pit, grill area playground, parks and more.Buyer to verify all information during due diligence period. Fence will be installed in the back yard prior to closing. Buyer to verify all information during due diligence.
Amenities
- Dishwasher
- Disposal
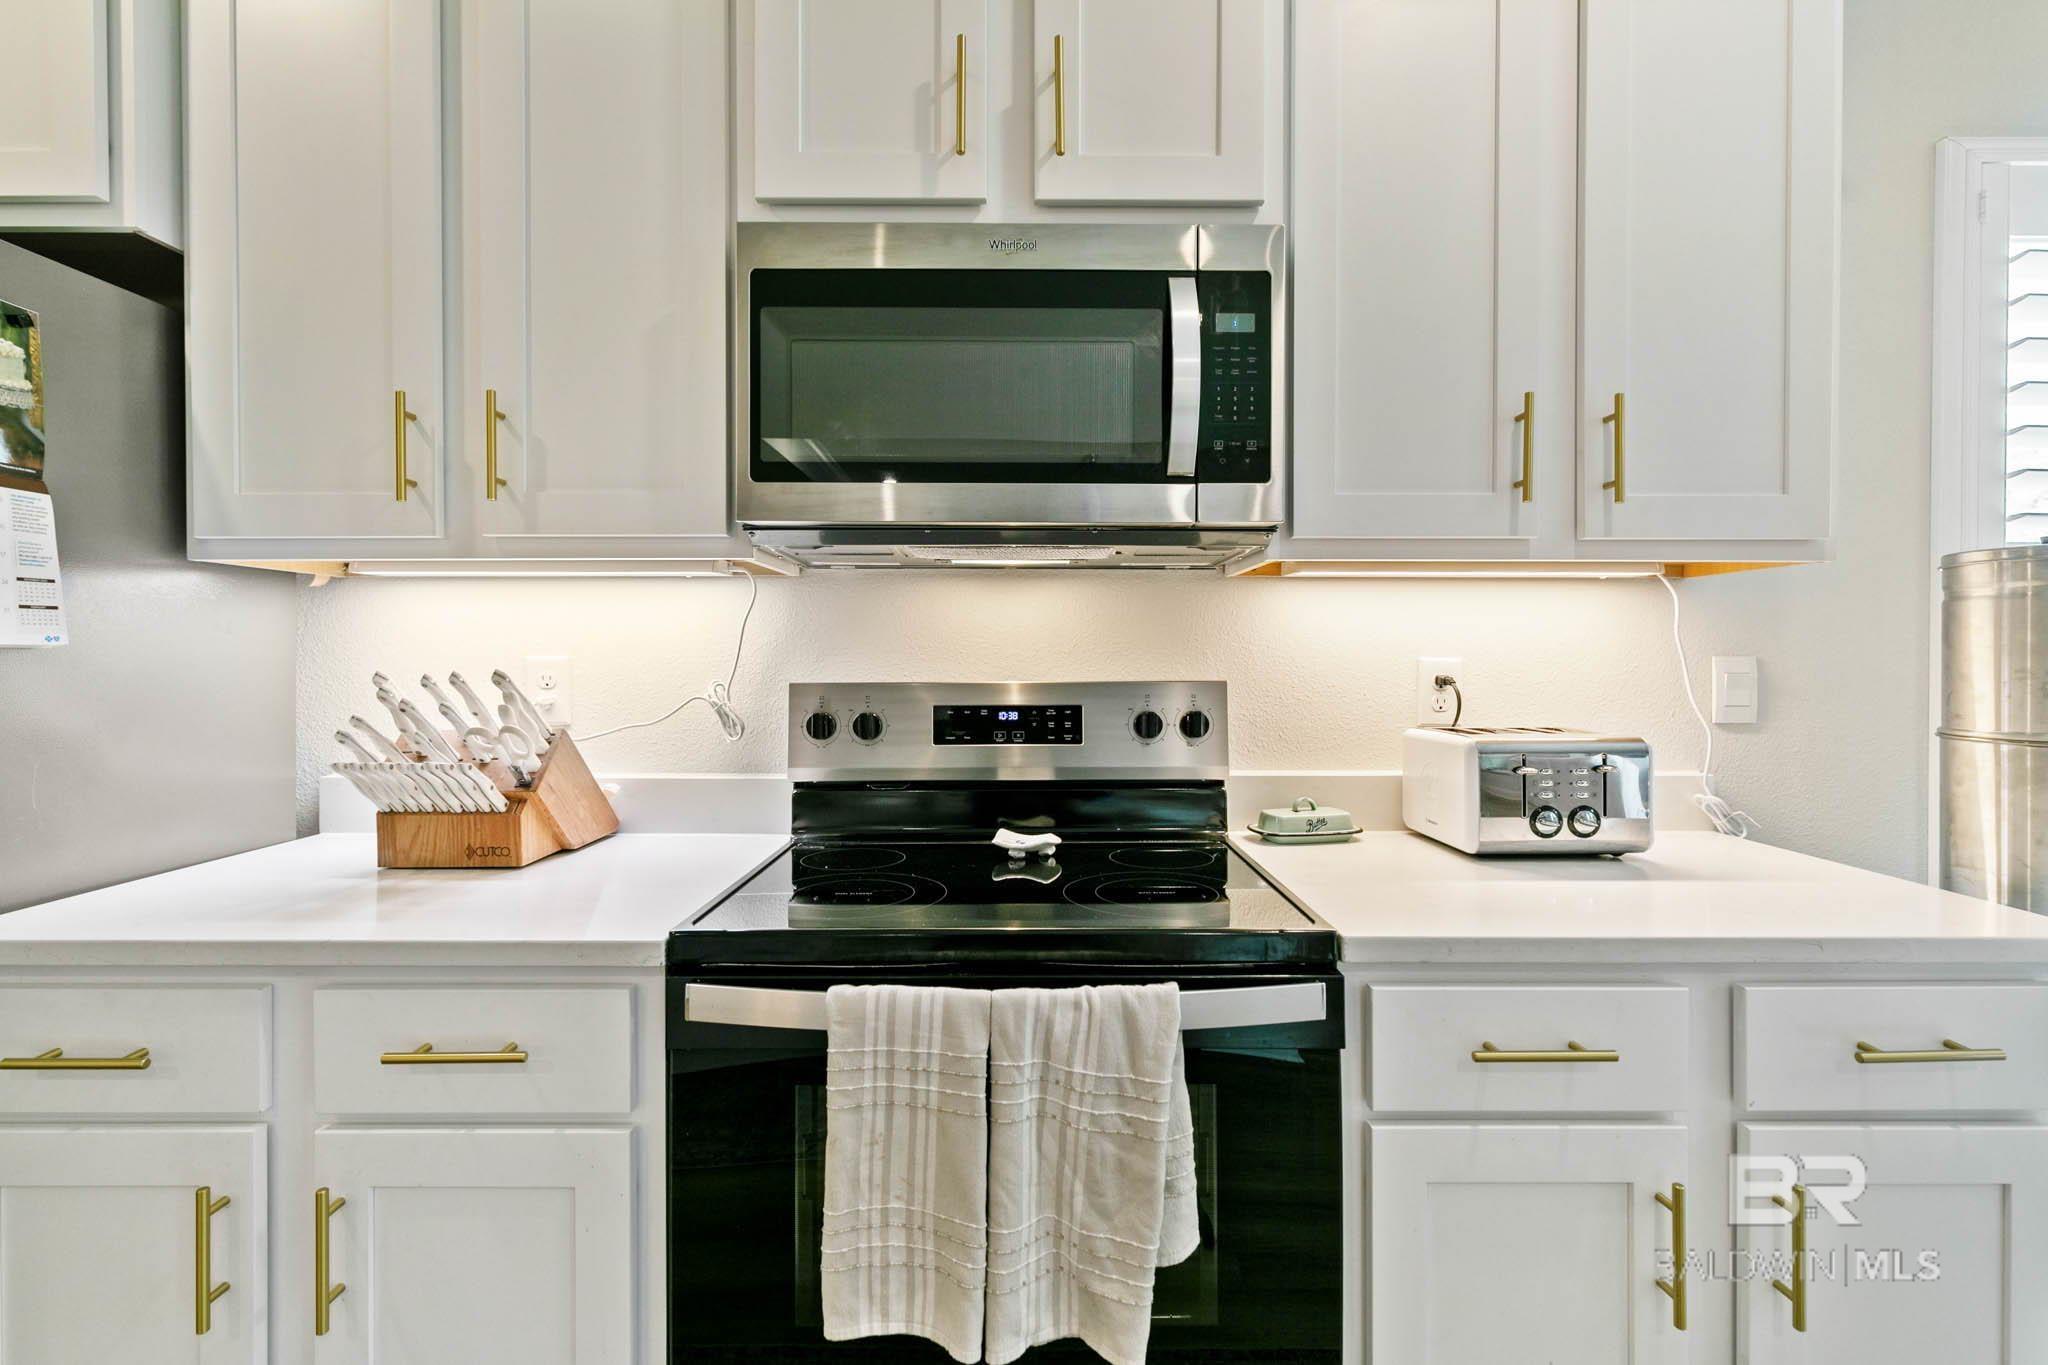
- Microwave
- Electric Range
- ENERGY STAR Qualified Appliances
Interior Features
- Cool System: Central Electric (Cool), Ceiling Fan(s), ENERGY STAR Qualified Equipment
- Heat System: Electric, ENERGY STAR Qualified Equipment
- Floors: Engineered Vinyl Plank
- Fireplaces: 0
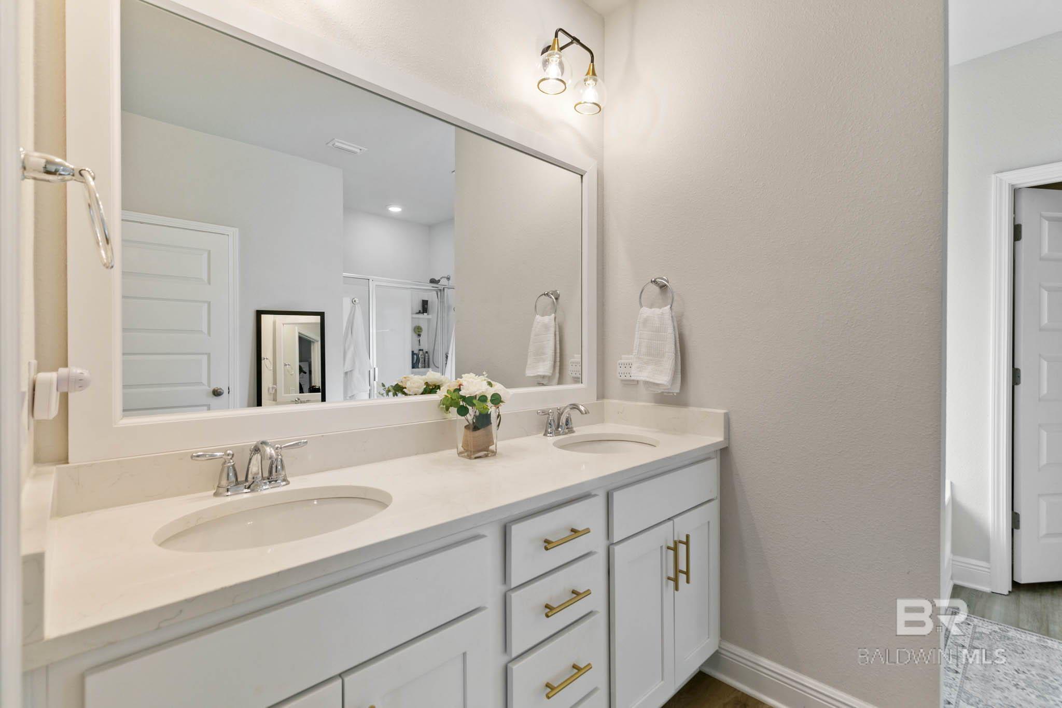
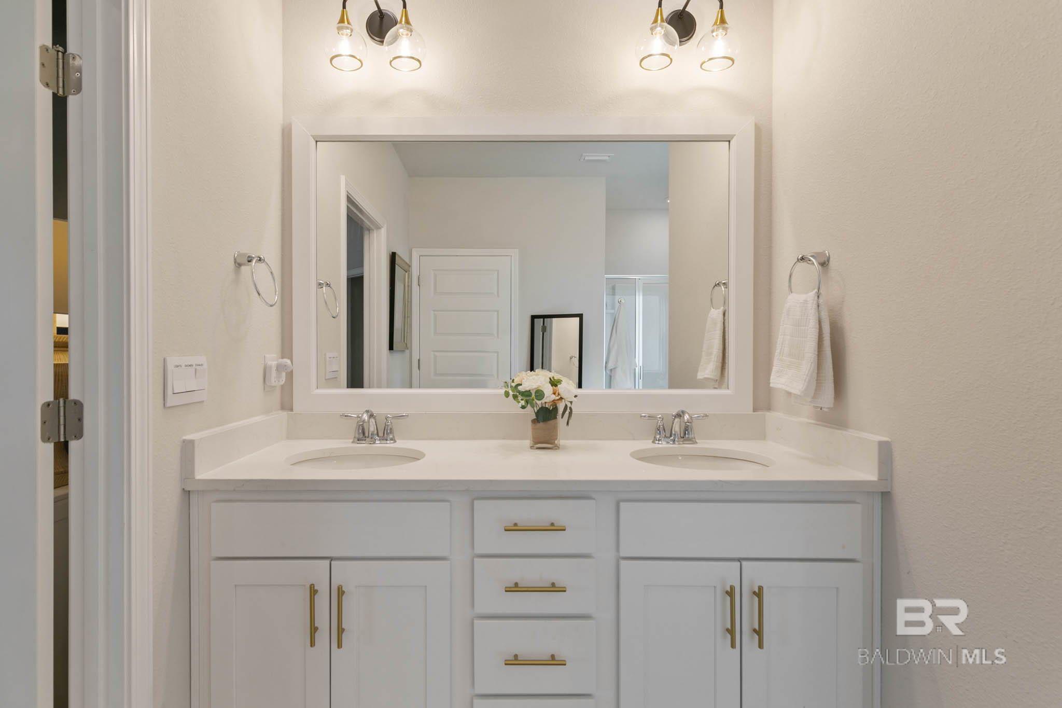
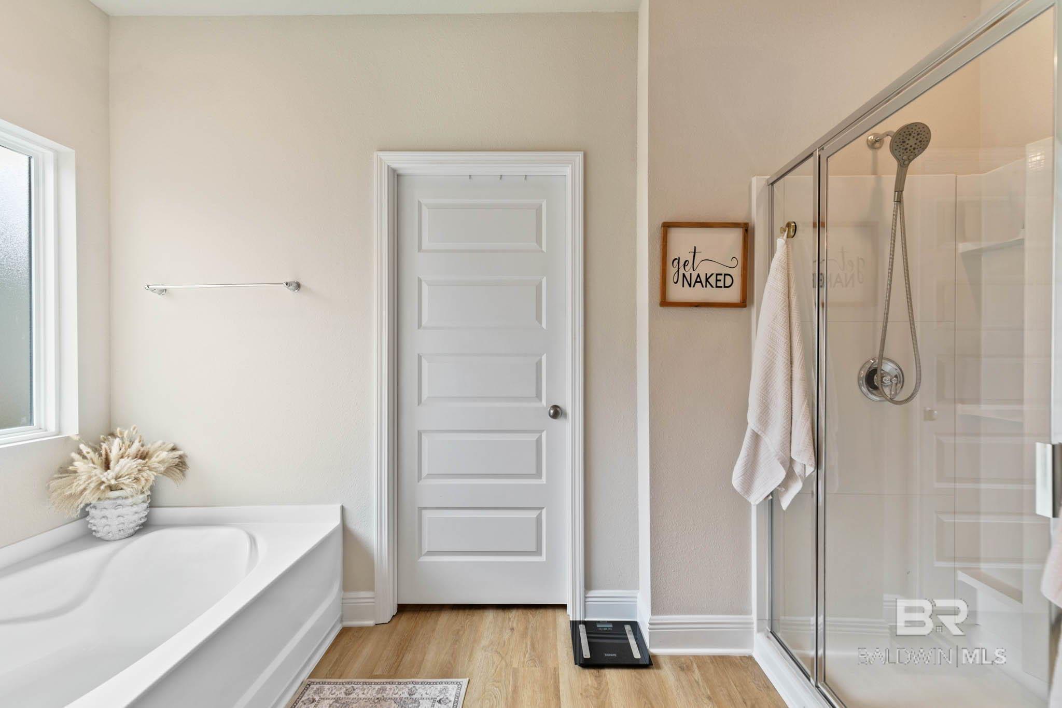
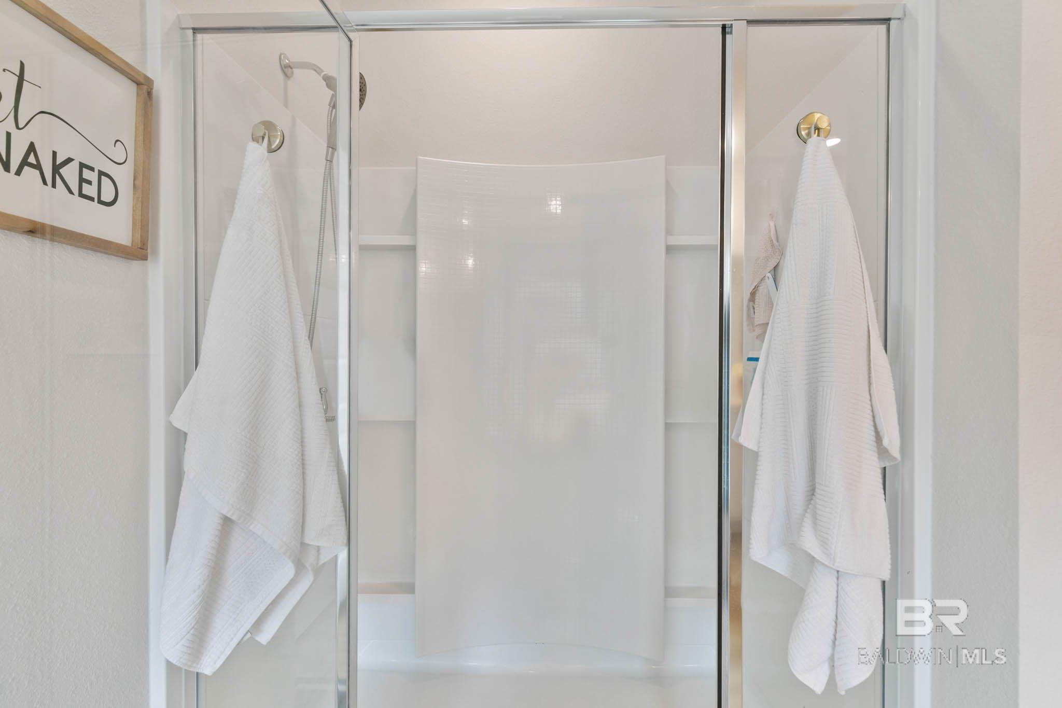
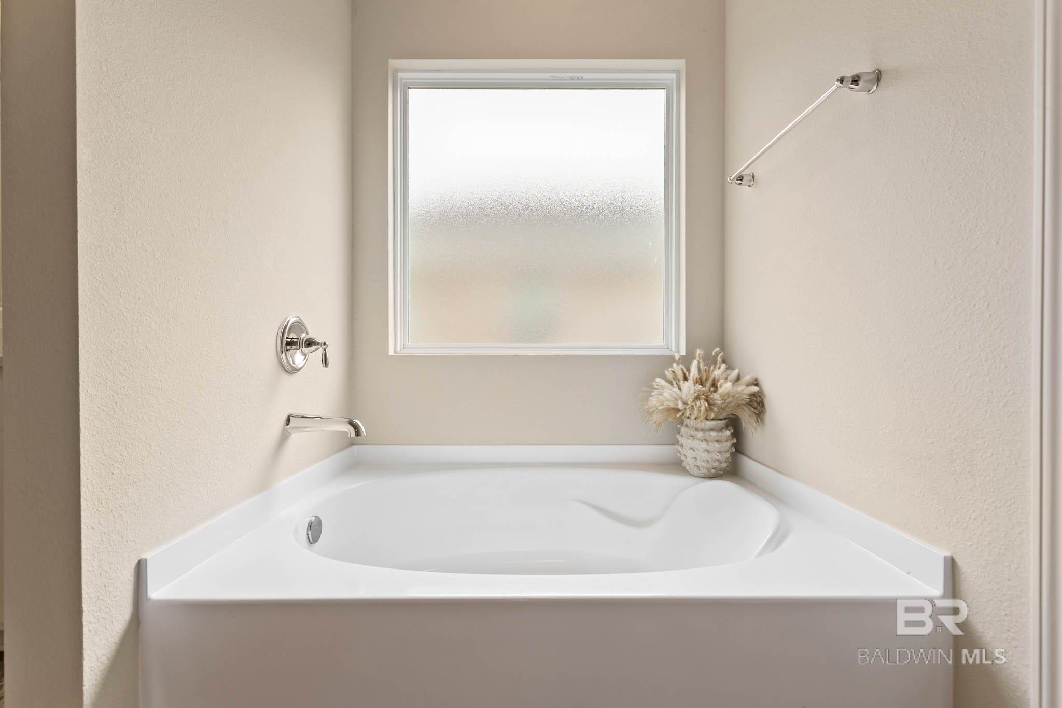
- Master Bath: Double Vanity, Soaking Tub, Separate Shower, Private Water Closet
- Interior: Ceiling Fan(s), En-Suite, High Ceilings, Internet, Split Bedroom Plan
Exterior Features
- Parking: Three or More Vehicles, Three Car Garage, Automatic Garage Door
- Siding: Concrete Board, Wood Frame, Fortified-Gold
- Roof: Composition
- Exterior: Termite Contract
- Foundation: Slab
- View: Wooded
- Utilities: Daphne Utilities, Riviera Utilities, Cable Connected
- Lot Features: Less than 1 acre, Waterfront, Subdivision
- Architectural Style: Craftsman
Additional Features
- County: Baldwin County
- Property Type: Craftsman
- Tax Number: 2147483647
- Waterfront Features: Pond
- Water/Sewer: Baldwin Co Sewer Service
- Stories: 1
- Year Built: 2023