
Location
Agent Comments
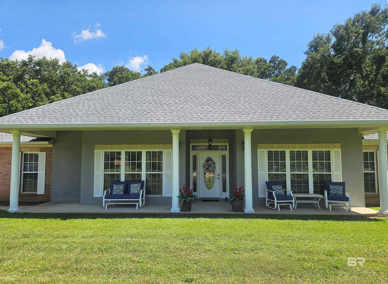
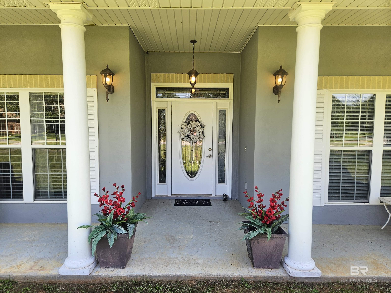
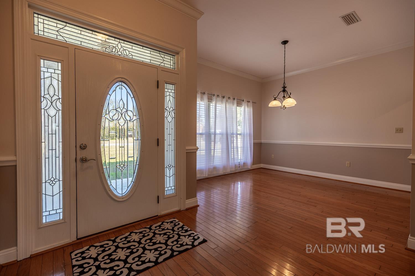
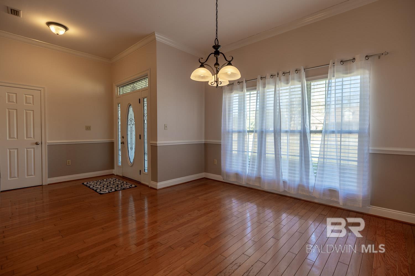
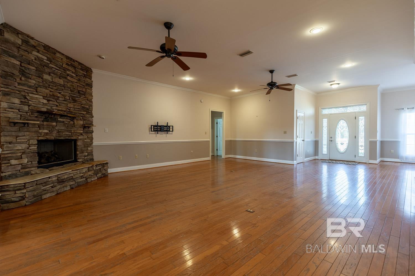
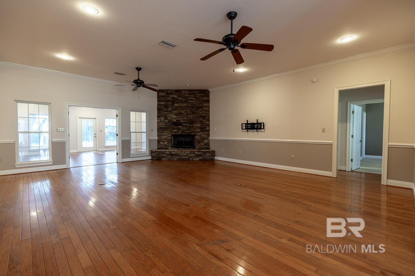
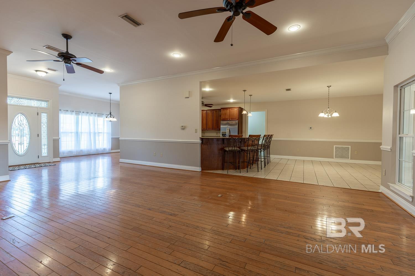
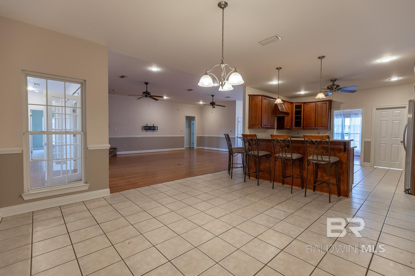
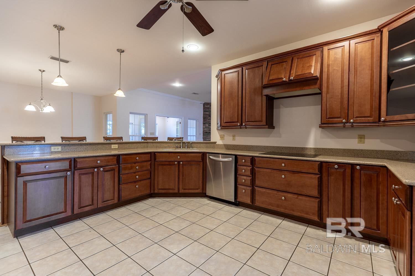
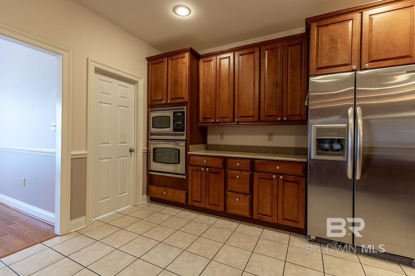
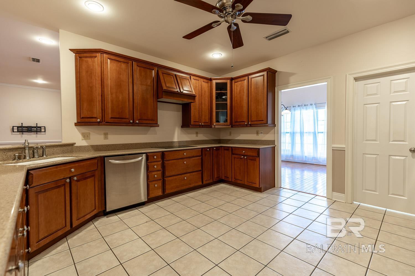
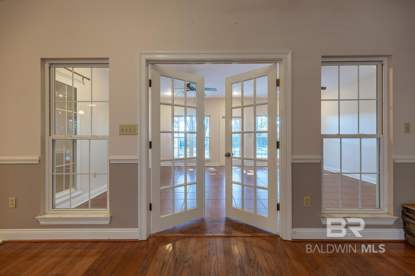
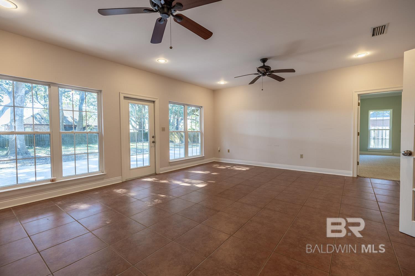
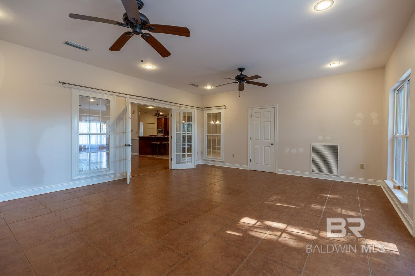
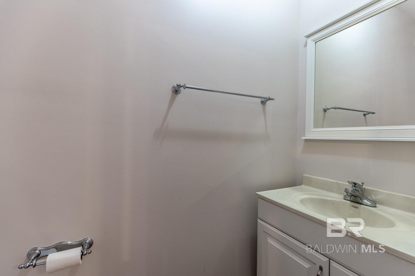
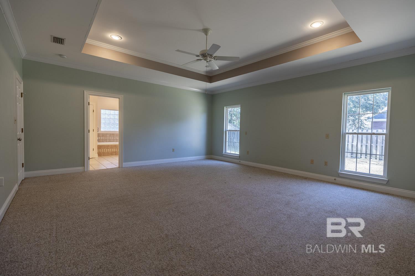
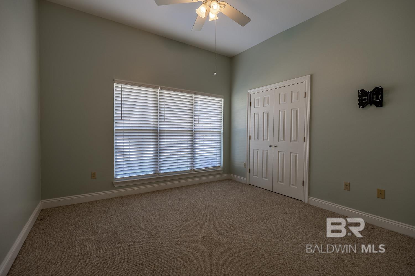
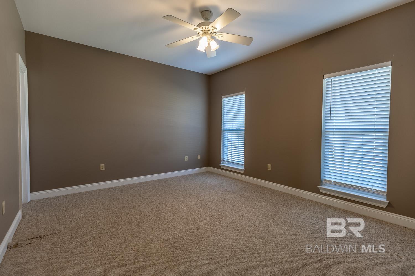
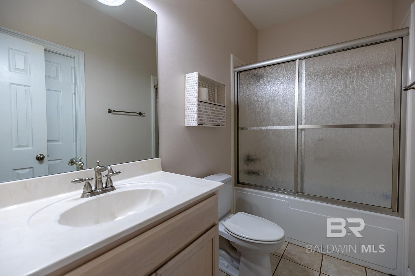
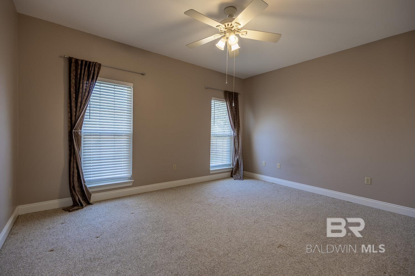
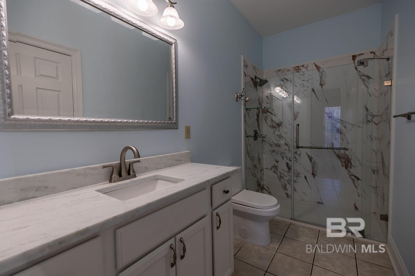
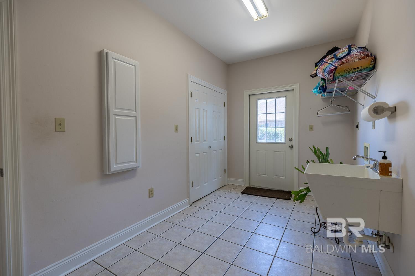
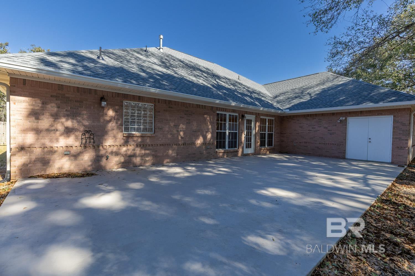
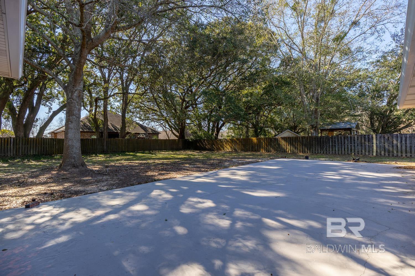
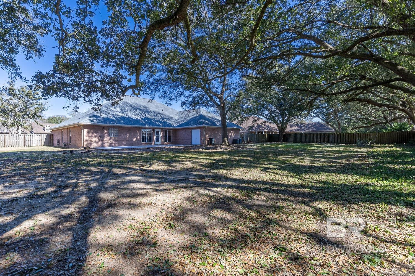
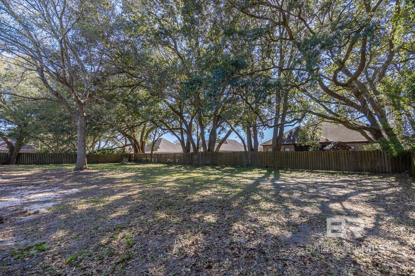
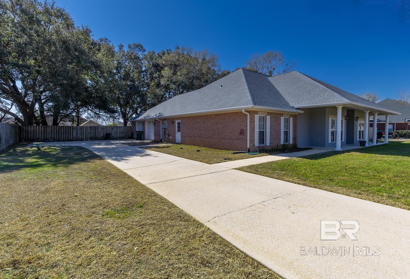
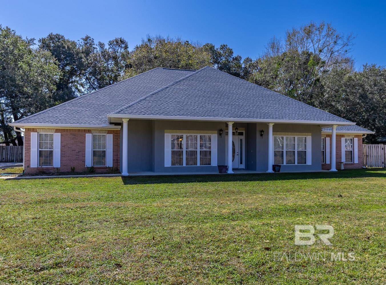
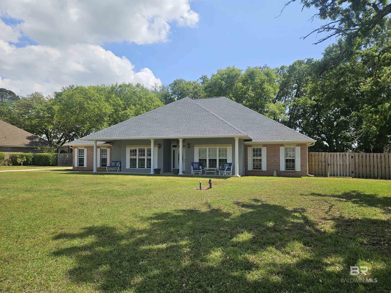
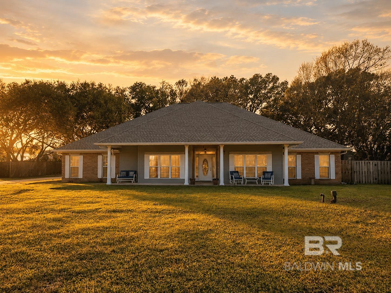
This is NOT A DRIVE BY!!!! Easy to show. Vacant. One level 3500 square foot all brick, new fortified roof, fenced yard, split floor plan and a strong value at $185 per square foot. Seller is motivated. 4 bedrooms, 3.5 baths, over sized living spaces and a huge kitchen with a LARGE walk in pantry. Appliances were updated to stainless steel within the last few years. Buyers looking for storage, parking, or hobby space will appreciate the extra large garage, that features an inside storage room. Major storage above the garage. Garage includes a large back door that opens to the back patio for entertainment space and future backyard enhancements. Large flat lot with majestic trees. Home features 2 HVAC systems, 2 hot water heaters, a newly updated bathroom, gas stone fireplace, ceiling fans, hardwood flooring in main living areas, all within a quaint neighborhood that is well established totally built out and close to everything in Fairhope. Contact your local agent for a private showing Buyer to verify all information during due diligence.
Amenities
- Dishwasher
- Convection Oven
- Microwave
- Electric Range
- Refrigerator w/Ice Maker
- Cooktop
Interior Features
- Cool System: Central Electric (Cool), Heat Pump, Zoned, Ceiling Fan(s)
- Heat System: Electric, Central, Heat Pump
- Floors: Carpet, Tile, Wood
- Fireplaces: 1
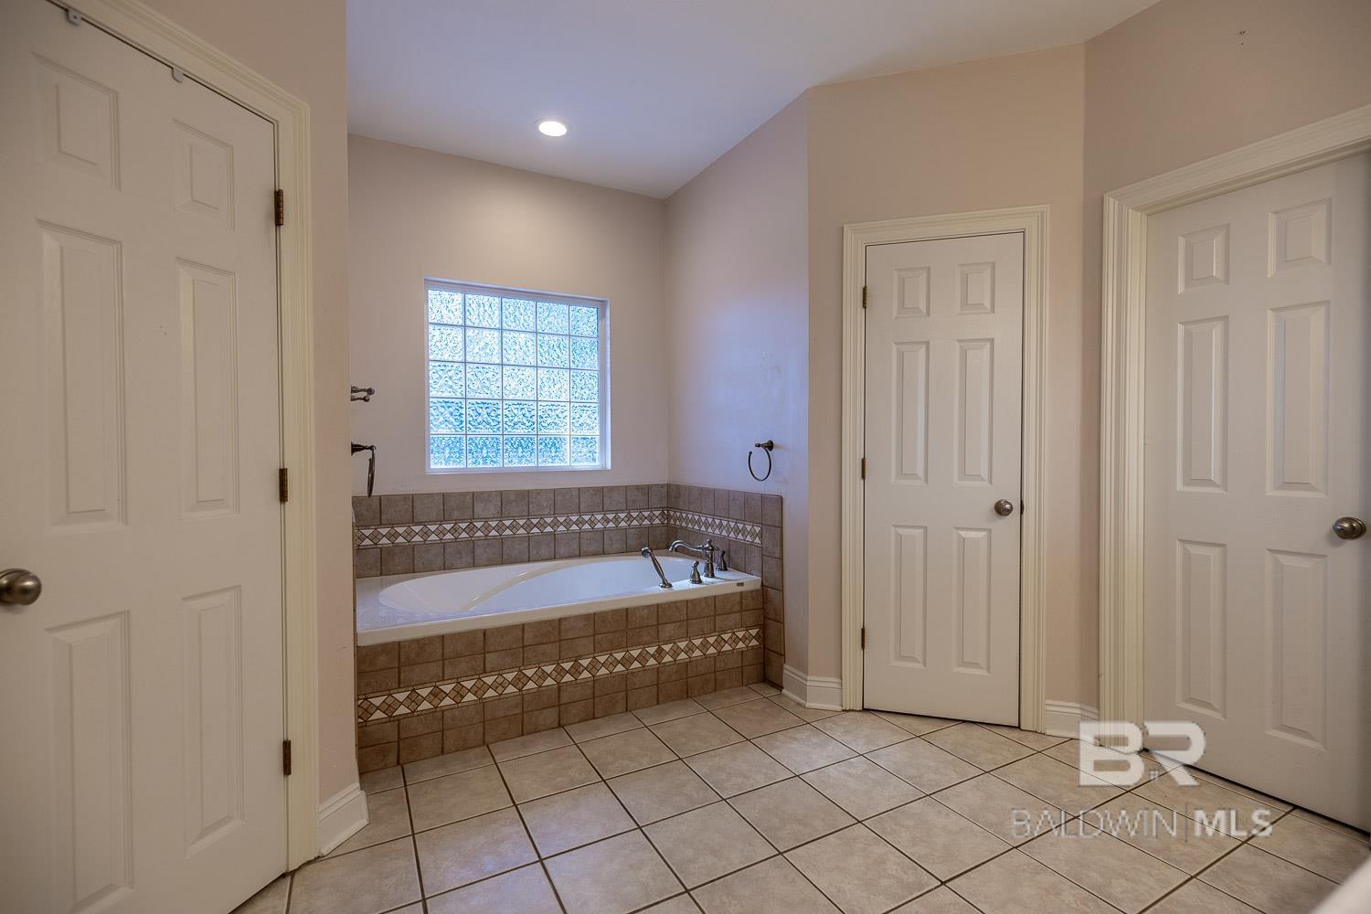
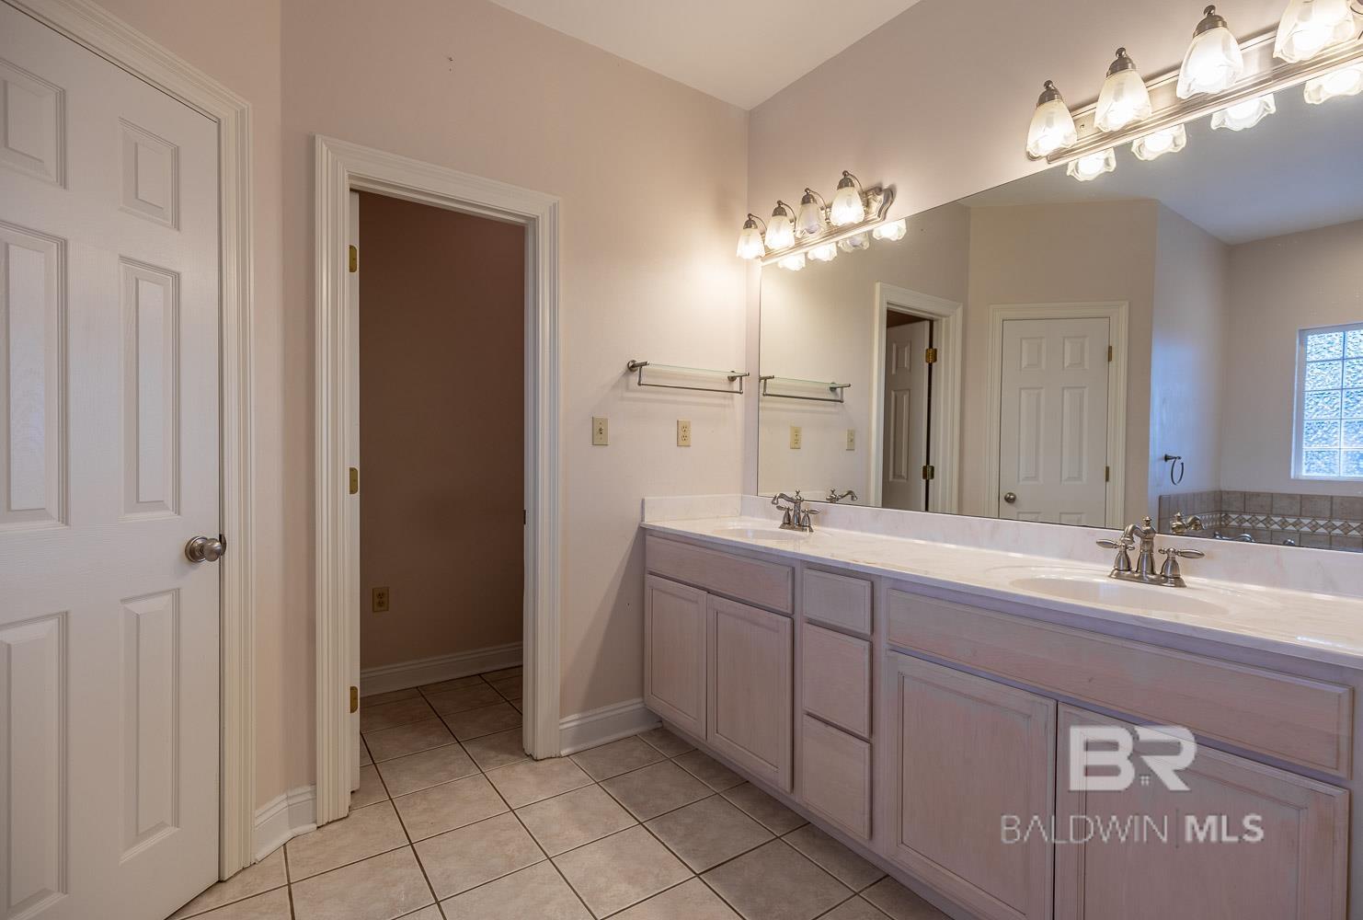
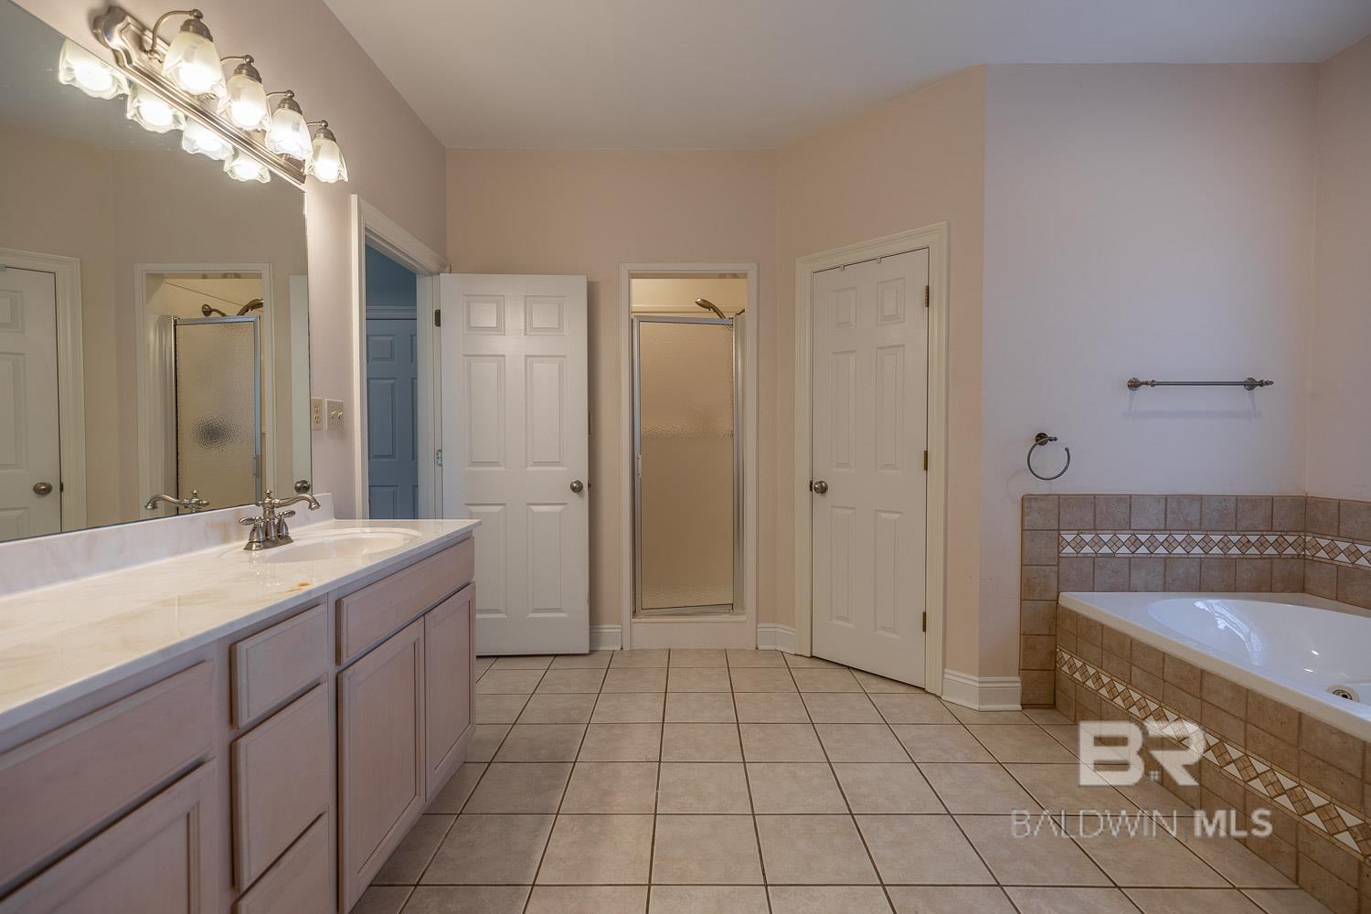
- Master Bath: Double Vanity, Soaking Tub, Jetted Tub, Separate Shower, Private Water Closet
- Interior: Breakfast Bar, Living Room, Other Rooms (See Remarks), Sun Room, Ceiling Fan(s), High Ceilings, Internet, Split Bedroom Plan, Storage
Exterior Features
- Parking: Attached, Double Garage, Side Entrance, Automatic Garage Door
- Siding: Brick, Vinyl Siding, Solid Masonry
- Roof: Composition,Ridge Vent,Fortified Roof
- Exterior: Termite Contract
- Foundation: Slab
- View: Southern View
- Utilities: Natural Gas Connected, Fairhope Utilities, Riviera Utilities
- Lot Features: Less than 1 acre, Cul-De-Sac, Level, Few Trees, Subdivision, Elevation-High
- Architectural Style: Traditional
Additional Features
- County: Baldwin County
- Property Type: Traditional
- Tax Number: 4605220000001.637
- Waterfront Features: No Waterfront
- Stories: 1
- Year Built: 2004