

Location
Agent Comments
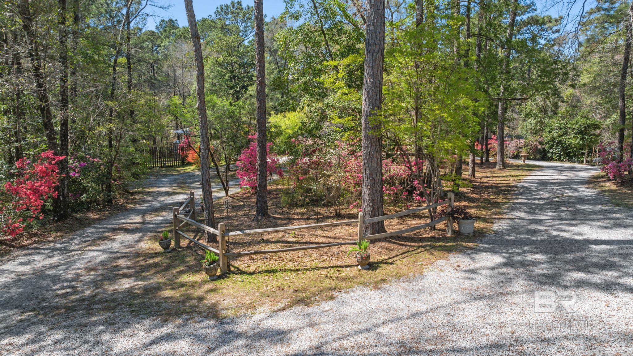
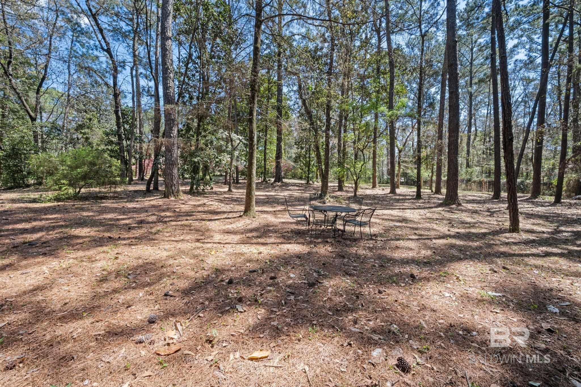
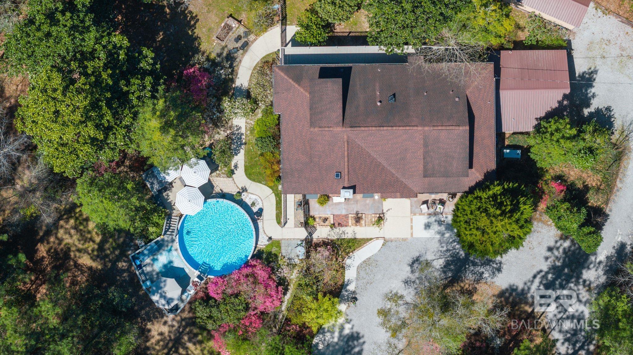
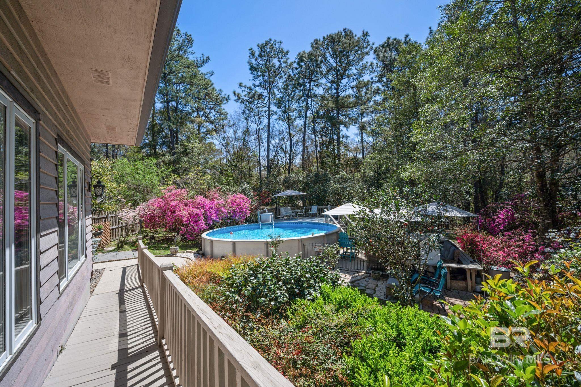
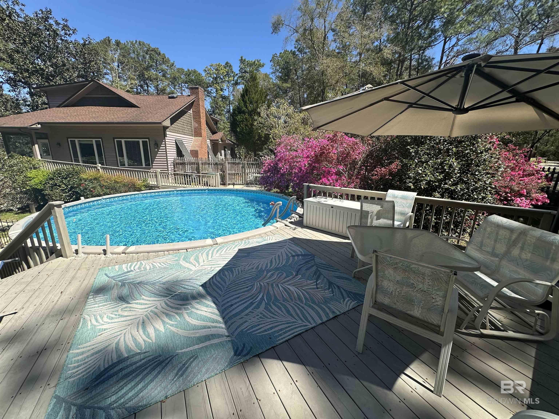
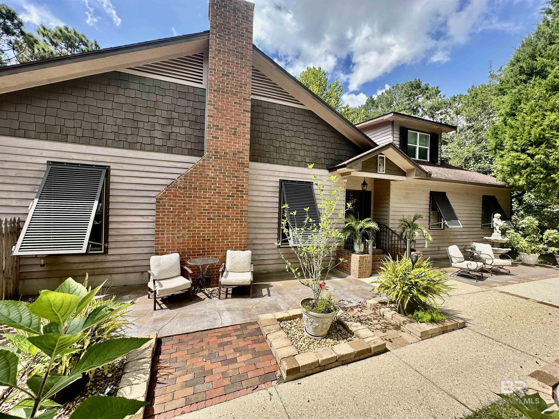
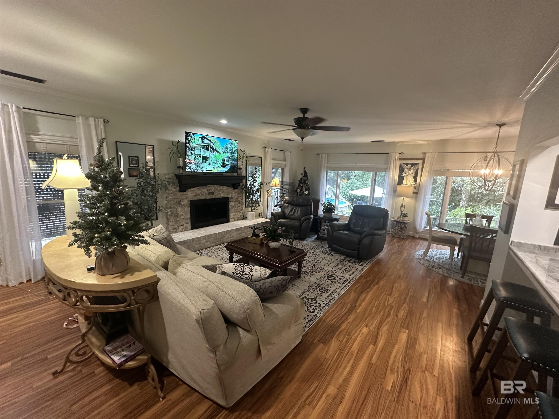
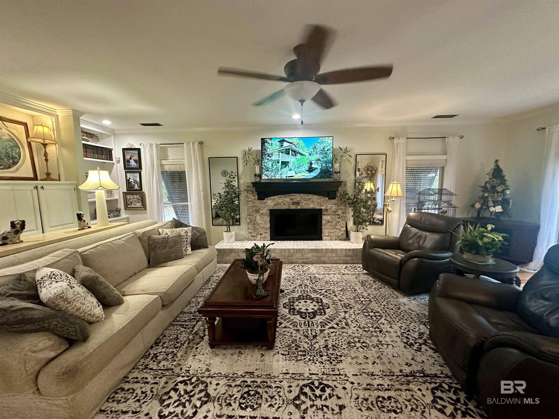
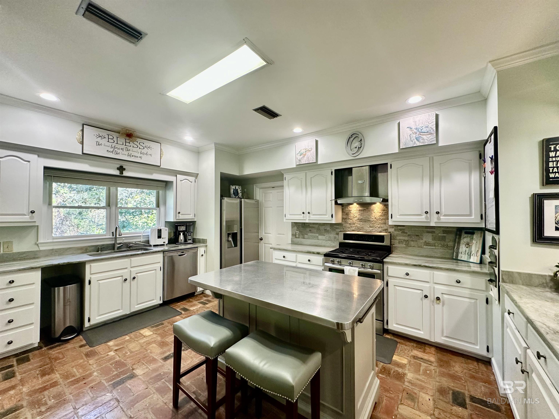
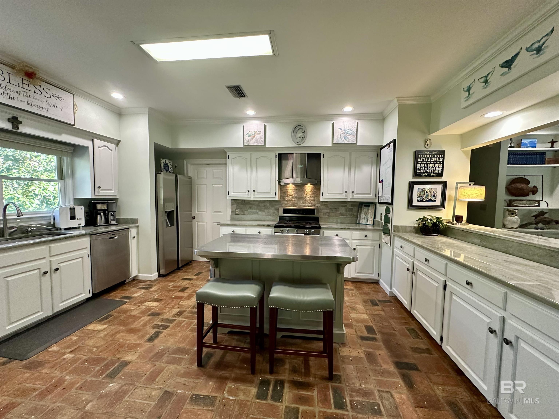
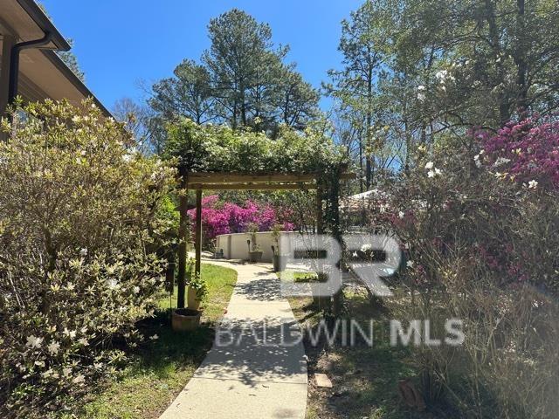
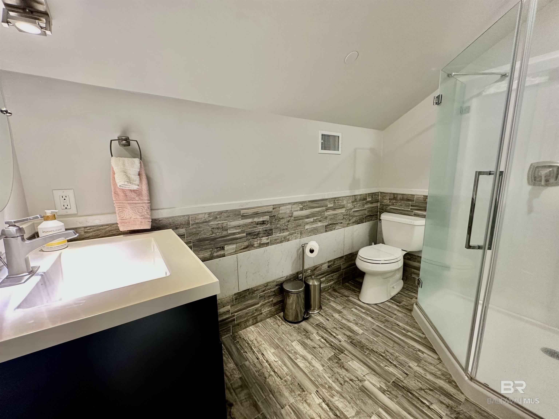
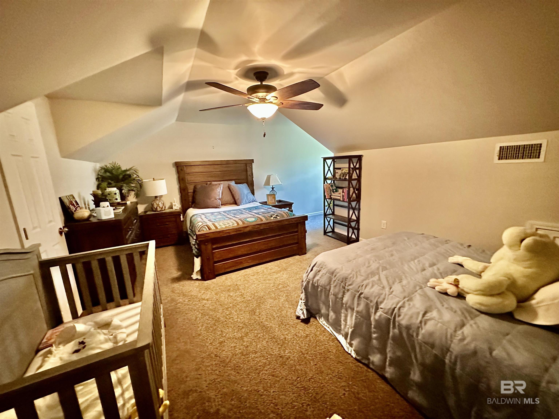
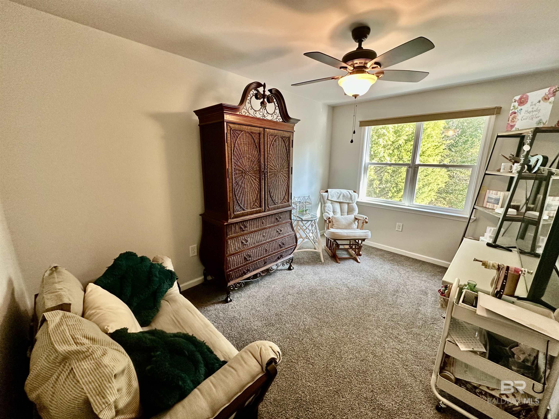
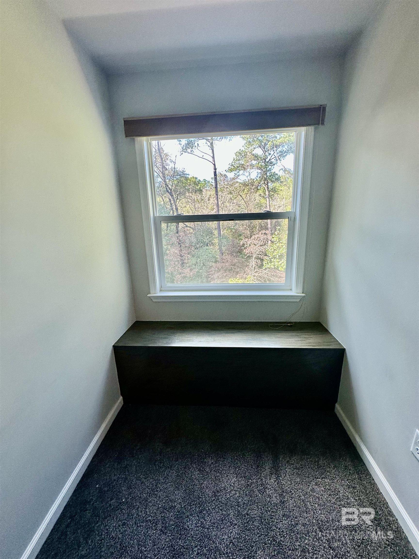
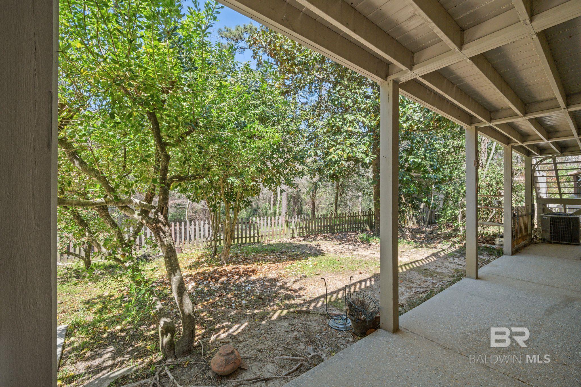
Escape to your own secluded sanctuary without leaving the city. Tucked away on 4 plus tranquil, wooded acres, this stunning Cypress and Cedar estate offers nearly 4,000 sq. ft. of rustic elegance. From the gourmet kitchen with quartzite counters to the sunroom that has stunning views of nature; every inch of this home feels like a getaway. Relax by the massive stone fireplace, or wander down to the back of the property to find the sandy banks of D'Olive Creek—the perfect spot for a hammock and a book. With a sparkling pool and oversized deck, this is more than a home; it’s a lifestyle. Included in sq. footage is a 900 sq. ft. private-entry studio apartment (complete with its own laundry and fenced yard). The home also has a "blank canvas" 1,200 sq. ft. walk-out basement—perfect for a home theater or gym. Other features to love is NO HOA, a covered RV/Boat port, a brand new AC (2025), a whole-house generator, and a tankless gas water heater. This estate is ready for your big dreams. Love that there is a side entry ramp for ease entry to the home. This property's location is one mile to Jubilee Centre, 1.5 to Eastern Shore Centre, and only 30 miles to the beach, but with 4-plus acres of tranquility set amongst the trees, you may never want to leave. Shown by appt. Buyer to verify all information during due diligence.
Amenities
- Dishwasher
- Disposal
- Convection Oven
- Other
- Gas Range
- Refrigerator w/Ice Maker
- Cooktop
Interior Features
- Cool System: Ceiling Fan(s)
- Heat System: Heat Pump
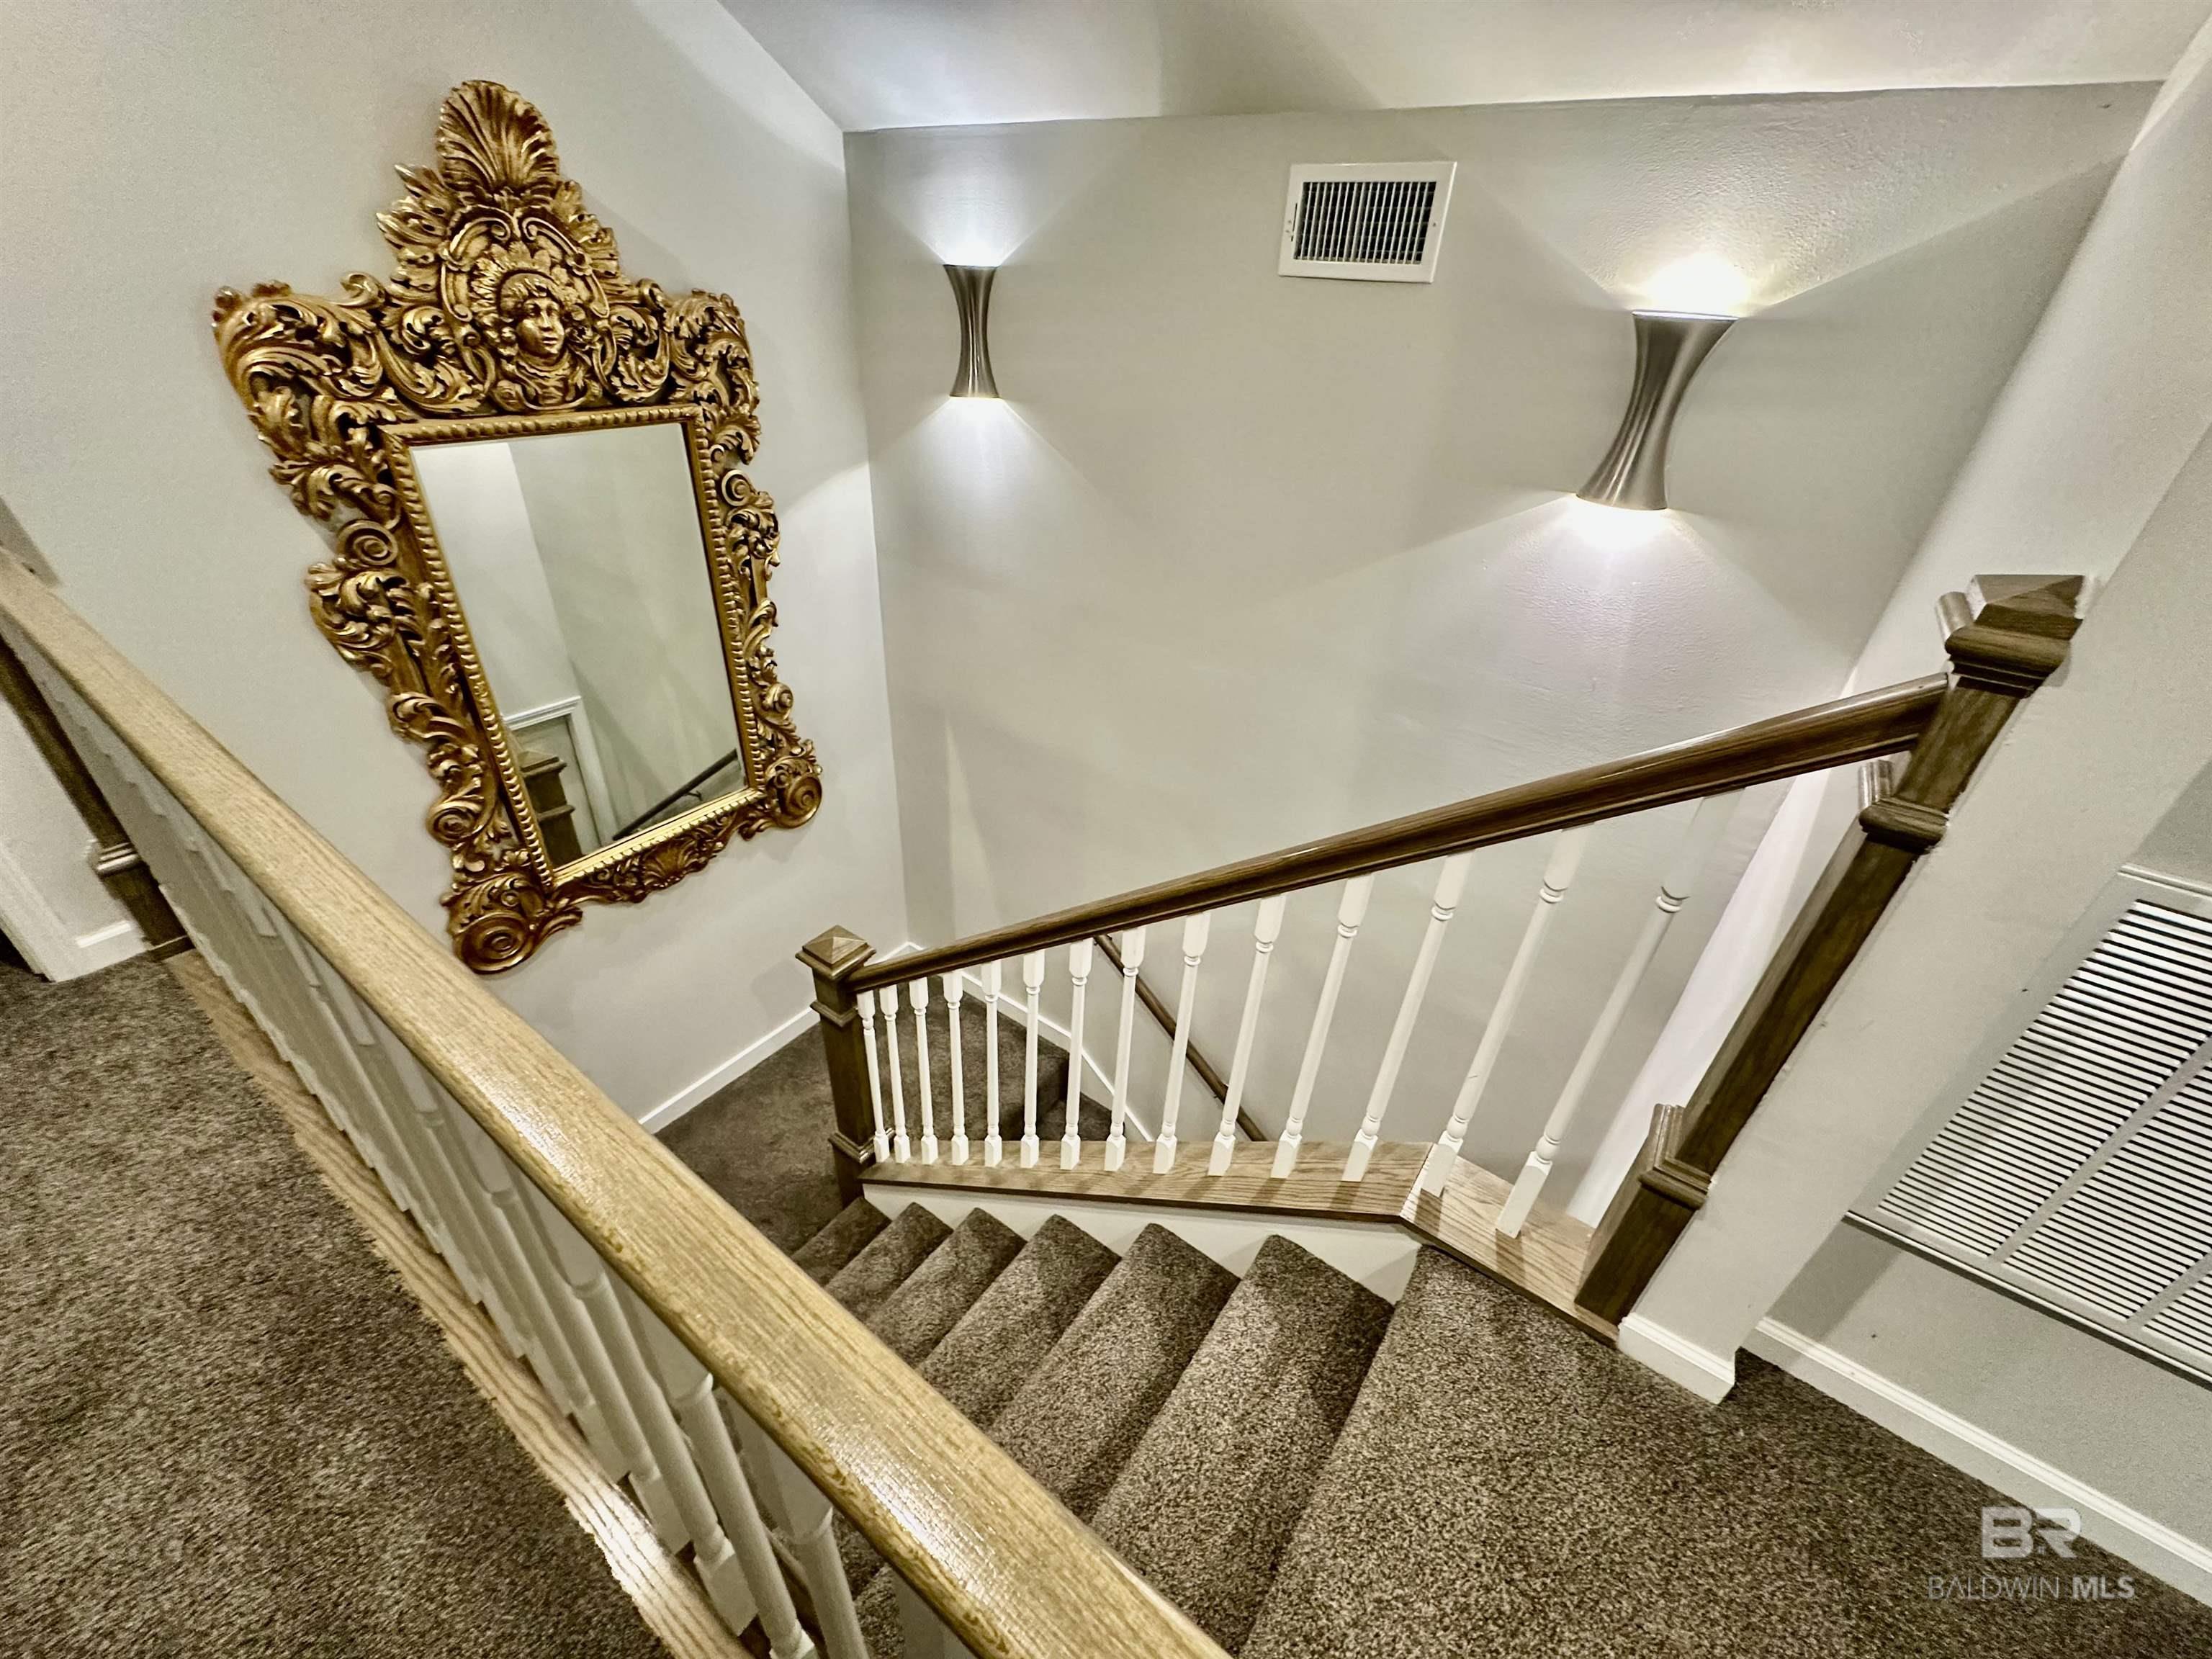
- Floors: Carpet, Split Brick, Tile, Luxury Vinyl Plank
- Fireplaces: 1
- Master Bath: Jetted Tub
- Interior: Breakfast Bar, Eat-in Kitchen, Family Room, Entrance Foyer, Living Room, Ceiling Fan(s), En-Suite, High Ceilings, Internet, Split Bedroom Plan
Exterior Features
- Parking: Attached, Double Carport, Single Garage, Side Entrance, Automatic Garage Door
- Siding: Other-See Remarks, Wood Siding, Wood Frame
- Roof: Dimensional,Fortified Roof
- Pool: true
- Exterior: Termite Contract
- Foundation: Slab, Walk-Out
- View: Western View, Wooded
- Utilities: Daphne Utilities, Riviera Utilities, Cable Connected
- Lot Features: 3-5 acres
- Architectural Style: Traditional
Additional Features
- County: Baldwin
- Property Type: Traditional
- Tax Number: 3208330001018.004
- Waterfront Features: Creek Accs (<=1/4 Mi)
- Year Built: 1991