















Location
Agent Comments
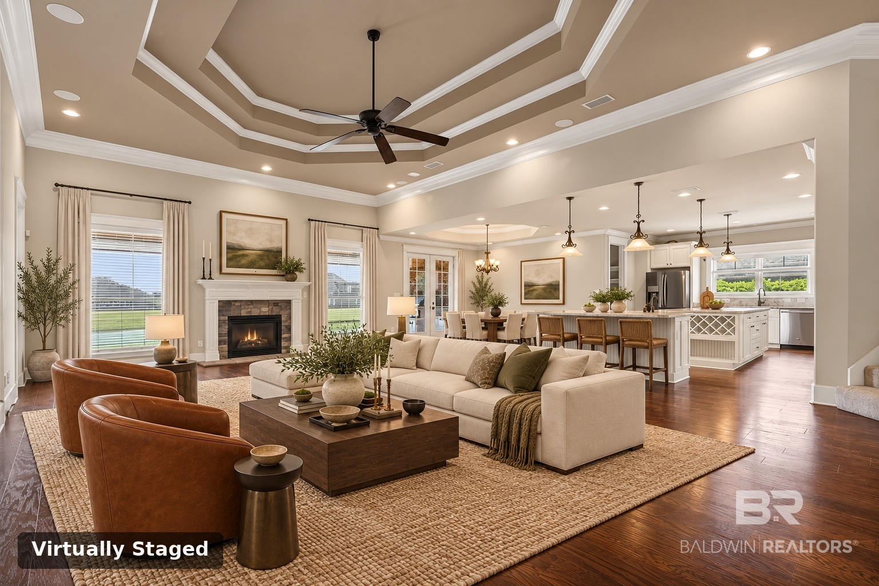
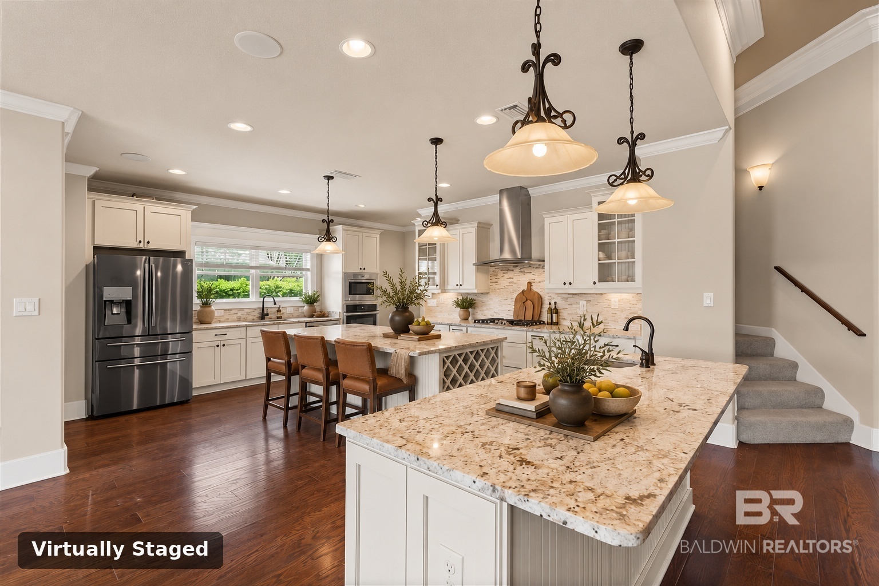
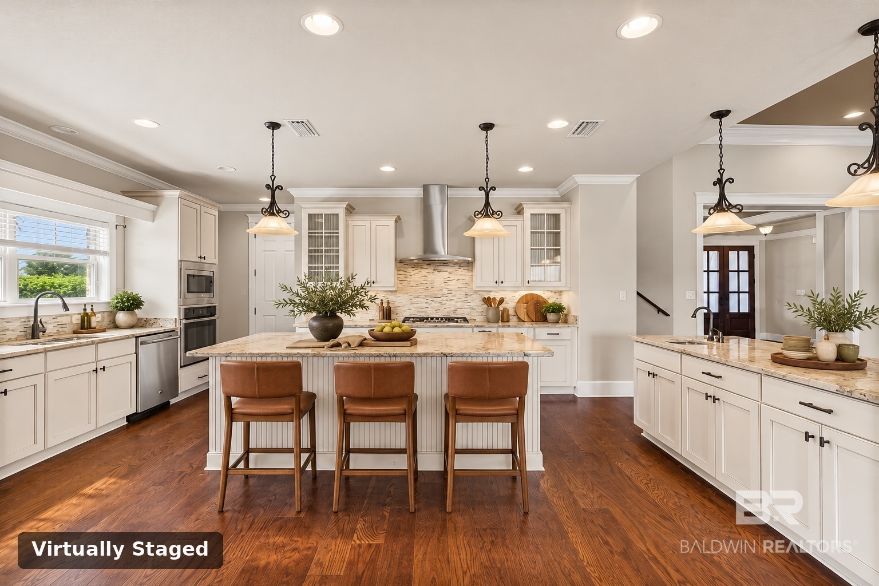
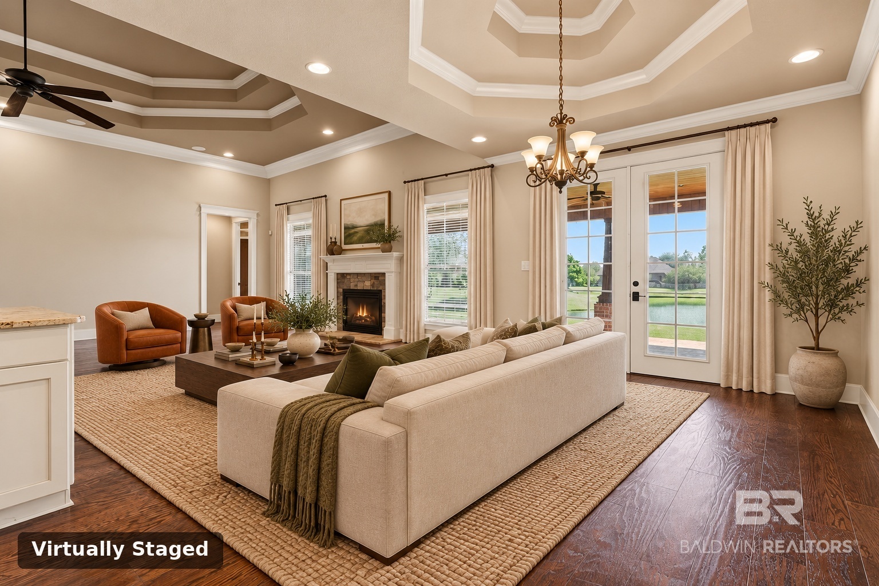
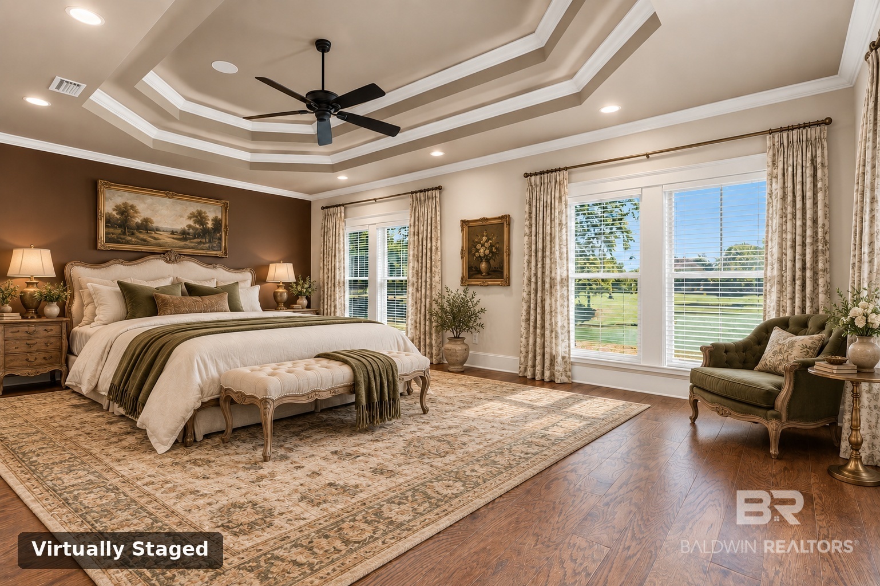
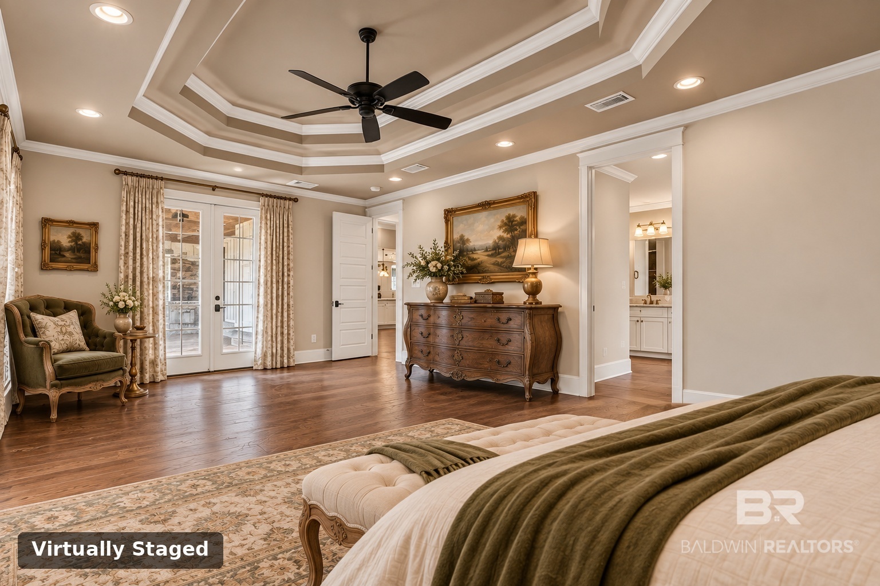
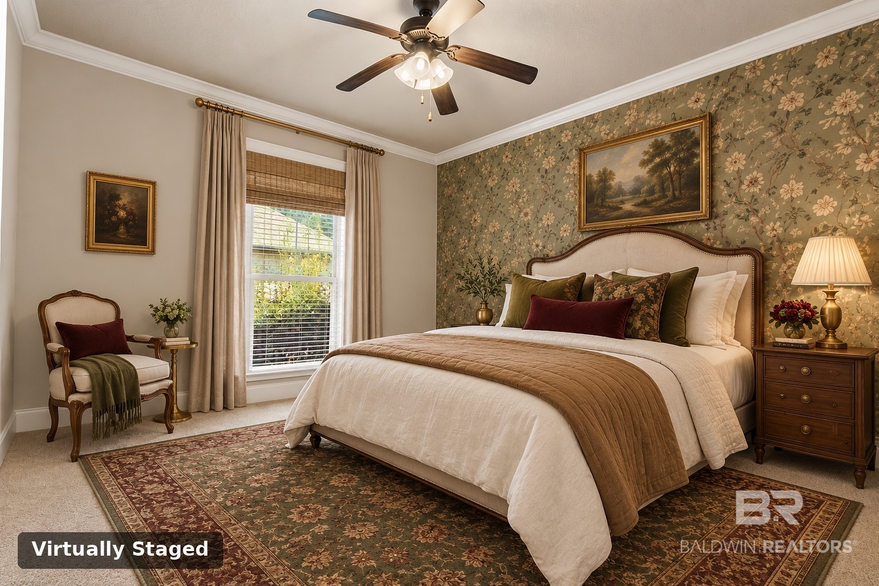
Former model home with lake views in Bellaton of Daphne, plus an outdoor kitchen on the covered patio overlooking the lake. The 4-bedroom, 4.5-bath split floor plan includes a formal dining room and a living room with double tray ceiling, wood floors and gas fireplace. The kitchen has two islands, two pantries (including a walk-in butler's pantry), granite countertops, a gas range and custom built-ins. The primary suite has a tray ceiling, patio access and a bath with double vanity, jetted tub, large tile shower with dual heads and tankless water heater. Upstairs, a bonus room with full bath works as a guest suite. Also: an oversized 3-car garage, laundry room with sink, irrigation, security system, termite bond and circular drive. Buyer to verify all information during due diligence.
Amenities
- Disposal
- Gas Range
- Microwave
- Dishwasher
- Plumbed For Ice Maker
- Smoke Detector
Interior Features
- Cool System: Electric
- Heat System: Central, Electric
- Floors: Tile, Wood, Carpet
- Fireplaces: 1
- Interior: Ceiling Fan(s), Termite Contract, Split Bedroom Plan
Exterior Features
- Parking: Attached, Three Car Garage, Garage Door Opener
- Roof: Composition Shingle
- Exterior: Built In Gas Grill
- View: Other/See Remarks
- Utilities: Water City, Sewage City, Belforest Water, Daphne Utilities, Baldwin Co Sewer Service
- Lot Features: Less Than 1 Acre
- Architectural Style: Cottage
Additional Features
- County: Baldwin
- Property Type: Residential Detached
- Tax Number: 43-08-27-0-000-004.017
- Waterfront Features: No Waterfront
- Stories: 1
- Year Built: 2013